



BEDS3
BATHS2 full 1 partial
SQUARE FEET2,650
MLS#VALO2138970
STATUSACTIVE
PROPERTY TYPEResidential - Townhouse
SUBDIVISIONLOFTS AT VILLAGE WALK
SCHOOLLOUDOUN COUNTY PUBLIC SCHOOLS
Property Description
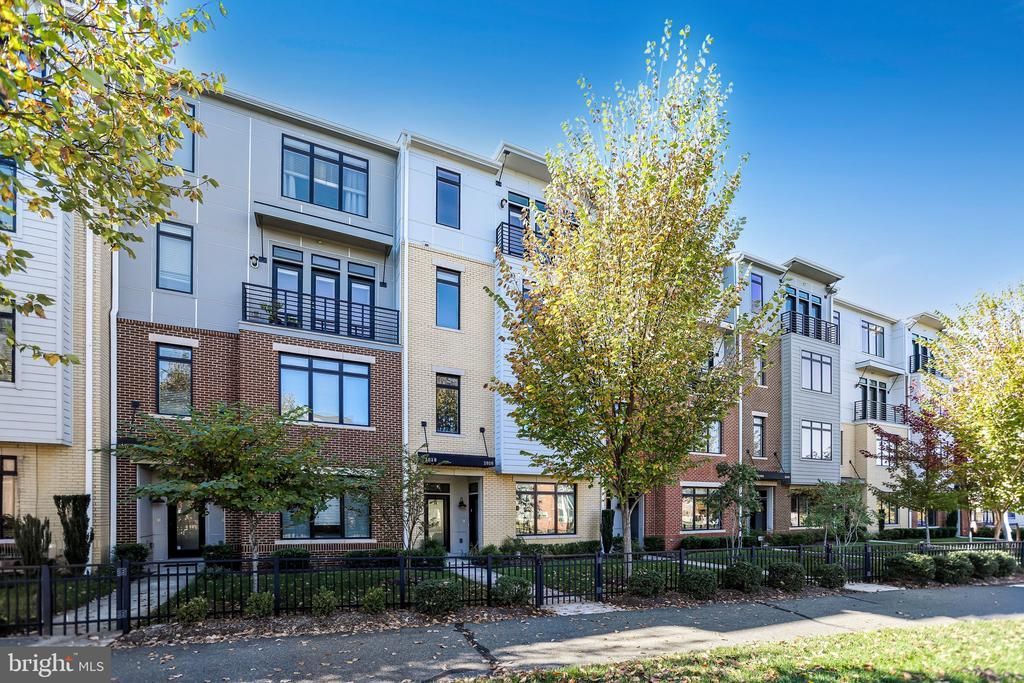
This condo townhouse unit is the highly desirable upper level loft style, with contemporary open floor plan. The highlights begin with the gourmet kitchen quartz countertops, stainless appliances and oversized island. With 2650 sqft, there is plenty of space for dining and relaxing. If you work from home there is plenty open office space, plus a secluded space for a den. The French doors open to the balcony on the rear side and floor to ceiling windows on the front providing so much natural lighting. The owner's bedroom suite features a balcony, walk-in closets, dual sinks, soaking tub and tile shower. There is a one stall attached garage, driveway and street parking included. Live within walking distance to the Village of Leesburg. Minutes to shopping, the movies, restaurants, grocery stores and walking trails. Pets welcome, plus there is a dog park across the street. Great location! Minutes to Route 7, the Greenway and metro.
Property Features
Property Type: Residential - Townhouse
Cooling: Central A/C
Fuel Type: Electric
Garage: 1
Heating: Forced Air
Home Style: Contemporary
Lot Size: 0.00 Acre(S)
Stories: 2.0
Taxes: $5,796
Year Built: 2018
Feature Descriptions
Additional Structures: Above Grade, Below Grade
Appliances: Built-In Microwave, Dishwasher, Disposal, Dryer, Refrigerator, Washer, Icemaker, Oven/Range - Gas
Building Name: LOFTS AT VILLAGE WALK CONDO
Exterior: Masonry
HOA Fee: $278.91/Monthly
Interior: Breakfast Area, Combination Dining/Living, Combination Kitchen/Dining, Combination Kitchen/Living, Dining Area, Family Room Off Kitchen, Floor Plan - Open, Kitchen - Gourmet, Kitchen - Island, Kitchen - Table Space, Bathroom - Soaking Tub, Upgraded Countertops, Walk-in Closet(s), Window Treatments
Lot Dimensions: 0.00 Acre(S)
Parking Features: Asphalt Driveway
Parking Notes: 1 Total Parking Spaces
Rooms: Living Room, Dining Room, Bedroom 2,Bedroom 3,Kitchen, Den, Bedroom 1,Laundry, Bathroom 1,Bathroom 2,Half Bath
Sewer: Public Sewer
SQFT Above Finished: 2650
SQFT Total Finished: 2650
Structure Type: Interior Row/Townhouse
Total Garage/Parking Spaces: 1
Water: Public
Local Schools
High School: HERITAGE
Middle School: HARPER PARK
Elementary School: COOL SPRING
School District: LOUDOUN COUNTY PUBLIC SCHOOLS
Listed By / Shown By
Listed By
Agency Name: Keller Williams Realty
Agency Phone: 7036791700
Shown By
Agency Title: Montague Miller & Co. Realtors
Agency Phone: 800.793.5393

Estimate Your Payment
Estimated Payment
$ 1,905.24 per month $1,257.45 Principal & Interest $483.00 Property Tax $164.79 Homeowner's Insurance
1018 Ribbon Limestone Terrace Se | MLS# VALO2138970
This townhouse located at 1018 Ribbon Limestone Terrace Se, Leesburg, VA 20175 is currently listed for sale with an asking price of $565,000. This property was built in 2018 and has 3 bedrooms and 2 full and 1 partial baths with 2650 sq. ft. Ribbon Limestone Terrace Se is located in the LOFTS AT VILLAGE WALK subdivision within the LOUDOUN COUNTY PUBLIC SCHOOLS school district. Search LOFTS AT VILLAGE WALK real estate on www.orangevirginiahomes.com today.