



BEDS4
BATHS2 full 1 partial
SQUARE FEET2,630
MLS#VAFQ2024458
STATUSACTIVE
PROPERTY TYPERental - Single Family
SCHOOLFAUQUIER COUNTY PUBLIC SCHOOLS
Property Description
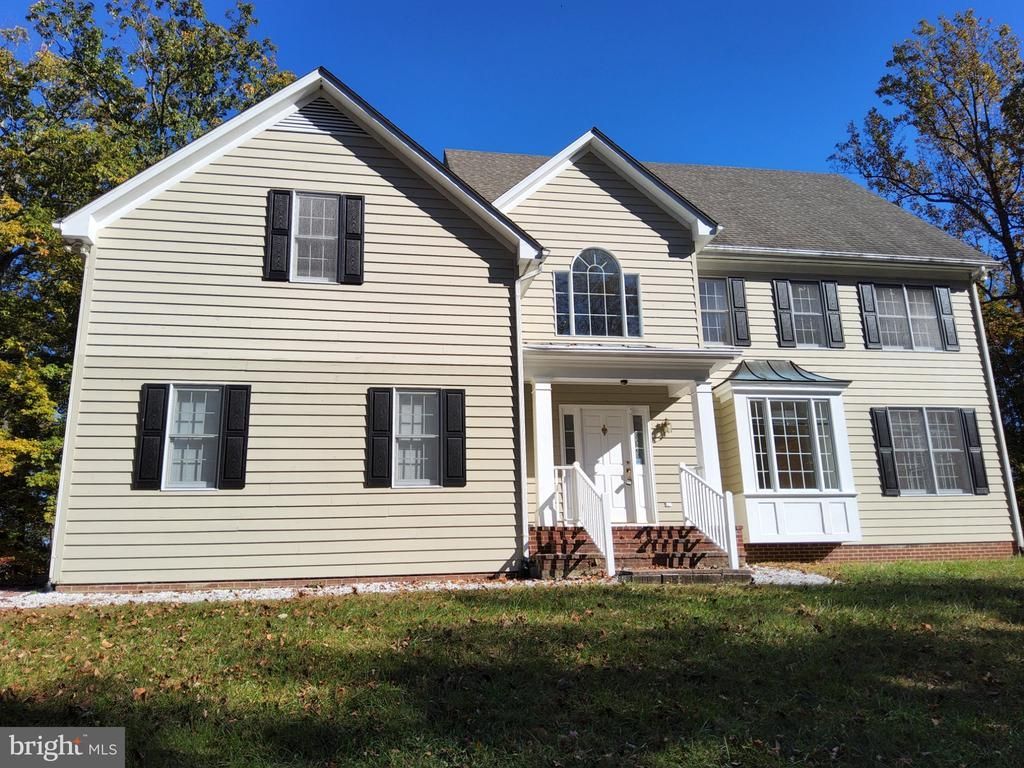
Discover a relaxed lifestyle in this exquisite Colonial-style residence, nestled on a sprawling 5.42-acre lot that beautifully backs to trees, offering a serene and private retreat. This spacious home, built in 1994, boasts 2,630 square feet of well-maintained living space, showcasing a harmonious blend of traditional charm and modern convenience. Step inside to find an inviting combination kitchen with butler's pantry, breakfast room and family room, as well as a separate dining room and sitting room. The main floor laundry adds to the ease of living, while the cozy fireplace creates a perfect ambiance for gatherings. The home offers four spacious bedrooms and 2.5 elegantly appointed bathrooms, including a enormous primary bath. The meticulous unfinished basement offers load of storage space! Enjoy outdoor living on the expansive deck, ideal for morning coffee or evening relaxation, surrounded by the beauty of nature. Additional highlights include an attached, oversized two-car garage with side entry, ensuring convenience and accessibility. Come experience a lifestyle of comfort and tranquility that this remarkable property offers. One small pet may be considered along with a $500 non-refundable pet fee. Tenants required to enroll in Resident Benefit Program for $35/month, included in the rent.
Property Features
Property Type: Rental - Single Family
Basement: Yes
Basement: Connecting Stairway, Outside Entrance, Unfinished
Cooling: Central A/C
Fireplaces: 1
Fuel Type: Propane - Owned
Garage: 2 car attached
Heating: Heat Pump(s)
Home Style: Colonial
Lot Size: 5.42 Acres
Roof Type: Asphalt
Stories: 3.0
Year Built: 1994
Feature Descriptions
Additional Structures: Above Grade, Below Grade
Appliances: Dishwasher, Oven/Range - Gas, Refrigerator, Range Hood, Microwave, Dryer, Washer
Exterior: Frame
Exterior: Gutter System
Fireplace: Screen
Flooring: Wood, Carpet, Vinyl
Interior: Kitchen - Country, Combination Kitchen/Living, Butlers Pantry, Dining Area, Primary Bath(s), Wood Floors, Floor Plan - Traditional
Lot: Backs to Trees, Partly Wooded
Lot Dimensions: 5.42 Acre(S)
Parking Features: Off Street, Attached Garage, Driveway, Gravel Driveway
Pet Restrictions: Case by Case Basis, Size/Weight Restriction
Sewer: On Site Septic
SQFT Above Finished: 2630
SQFT Total Finished: 2630
Structure Type: Detached
Total Garage/Parking Spaces: 2
Water: Well
Wooded: Yes
Local Schools
High School: FAUQUIER
Middle School: MARSHALL
Elementary School: W.G. COLEMAN
School District: FAUQUIER COUNTY PUBLIC SCHOOLS
Listed By / Shown By
Listed By
Agency Name: Piedmont Fine Properties
Agency Phone: 5403475277
Shown By
Agency Title: Montague Miller & Co. Realtors
Agency Phone: 800.793.5393

10504 Warland Road | MLS# VAFQ2024458
This property located at 10504 Warland Road , Marshall, VA 20115 is currently listed for rent with an asking price of $3,035 / Monthly. Warland Road is located within the FAUQUIER COUNTY PUBLIC SCHOOLS school district. Search Marshall real estate on www.orangevirginiahomes.com today.