



BEDS4
BATHS3 full
SQUARE FEET2,912
MLS#683452
STATUSActive
PROPERTY TYPEResidential - Townhouse
SUBDIVISIONCOLLINSWOOD
Property Description
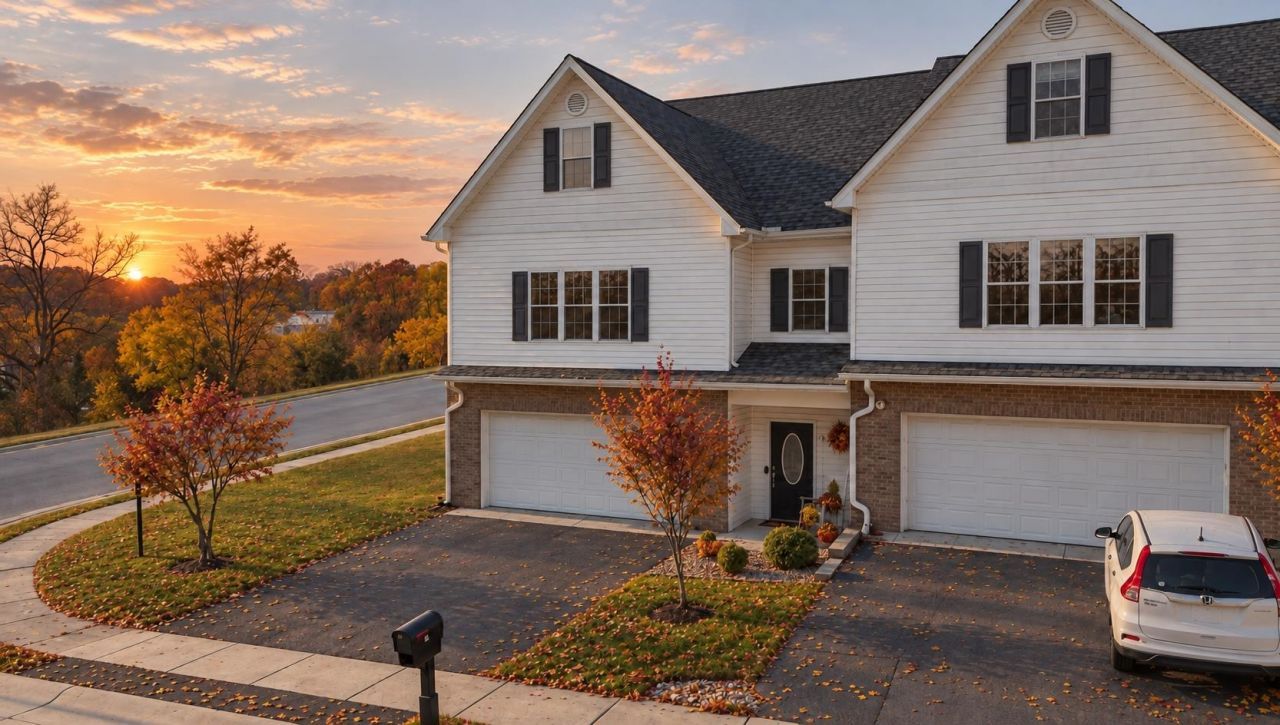
ELEVATED MAINTENANCE FREE LUXURY WITH A TOUCH OF AUTUMN MAGIC! Better than new, this meticulously maintained luxury townhome blends sophisticated finishes, thoughtful upgrades, and exceptional flexibility for multigenerational living. A zero-entry design from the garage and foyer welcomes you to an ideal in-law or teen suite featuring a corner kitchenette and adjacent full bath. The chef-inspired kitchen dazzles with specialty-glazed cherry KraftMaid cabinetry, quartz countertops, subway tile backsplash, gas range, and a handcrafted Amish island. Retreat to the beautifully appointed primary suite with dual quartz vanities and a custom-tiled walk-in shower. Pristine real oak hardwoods flow into the inviting great room, complete with a new fireplace, then head upstairs to a versatile loft/bonus room, full bath, and two additional bedrooms. As autumn paints the landscape in brilliant hues, unwind on the oversized deck and take in breathtaking Allegheny Mountain sunsets. Luxury, versatility, and seasonal charm make this home a rare find! Showings begin Thursday-offer review THIS TUESDAY! Don't let this exceptional opportunity FALL through the cracks!
Property Features
Property Type: Residential - Townhouse
Cooling: Central AC, Heat Pump
Fireplaces: 1
Garage: 2
Heating: Central Heat, Dual Fuel, Heat Pump, Propane
Home Style: Craftsman, Traditional
Lot Size: 0.12 Acres
Roof Type: Architectural Style, Composition Shingle
Stories: 2.0
Taxes: $3,400
Year Built: 2019
Feature Descriptions
Association Dues: 240 (Quarterly)
Attached Home: End Unit
Basement: Yes
Exterior: Brick, Vinyl
Fireplace Location: Great Room
Flooring: Ceramic Tile, Hardwood, Oak
Foundation: Concrete Block
HOA Inclusions: Area Maint, Reserve Fund, Snow Removal, Yard Maintenance
Kitchen: Cherry Cabinets, Quartz Counter, Wood Cabinets
Laundry: Dryer Hookup, Washer Hookup
Lot: Garden Spot, Landscaped, Nearly Level, Open
Lot Dimensions: 0.12 Acre(s)
Sewer: Public Sewer
Special View Info: Mountain View
Water: Public Water
Windows: Double-hung Windows, Insulated Windows, Screens, Tilt Sash Windows
Room Sizes
Foyer: 19 x 8
Family Room: 21 x 17
Full Bath: 12 x 7
Great Room: 29 x 18
Kitchen: 18 x 15
Primary Bedroom: 15 x 14
Primary Bath: 10 x 9
Bedroom: 14 x 11
Bedroom: 14 x 11
Full Bath: 9 x 8
Loft: 24 x 13
Local Schools
High School: STAUNTON
Middle School: Shelburne
Elementary School: A.R. Ware
Listed By / Shown By
Listed By
Agency Name: OLD DOMINION REALTY INC - AUGUSTA
Agency Phone: 540-943-0085
Shown By
Agency Title: Montague Miller & Co. Realtors
Agency Phone: 800.793.5393

Estimate Your Payment
Estimated Payment
$ 1,364.46 per month $955.86 Principal & Interest $283.33 Property Tax $125.27 Homeowner's Insurance
11 Collinswood Way | MLS# 683452
This townhouse located at 11 Collinswood Way, Staunton, VA 24401 is currently listed for sale with an asking price of $429,490. This property was built in 2019 and has 4 bedrooms and 3 full baths with 2912 sq. ft. Collinswood Way is located in the COLLINSWOOD subdivision. Search COLLINSWOOD real estate on www.orangevirginiahomes.com today.