


BEDS4
BATHS3 full
SQUARE FEET3,036
MLS#VAPW2125190
STATUSACTIVE
PROPERTY TYPEResidential - Single Family
SUBDIVISIONDOZER MILL ACRES
SCHOOLMANASSAS CITY PUBLIC SCHOOLS
Property Description
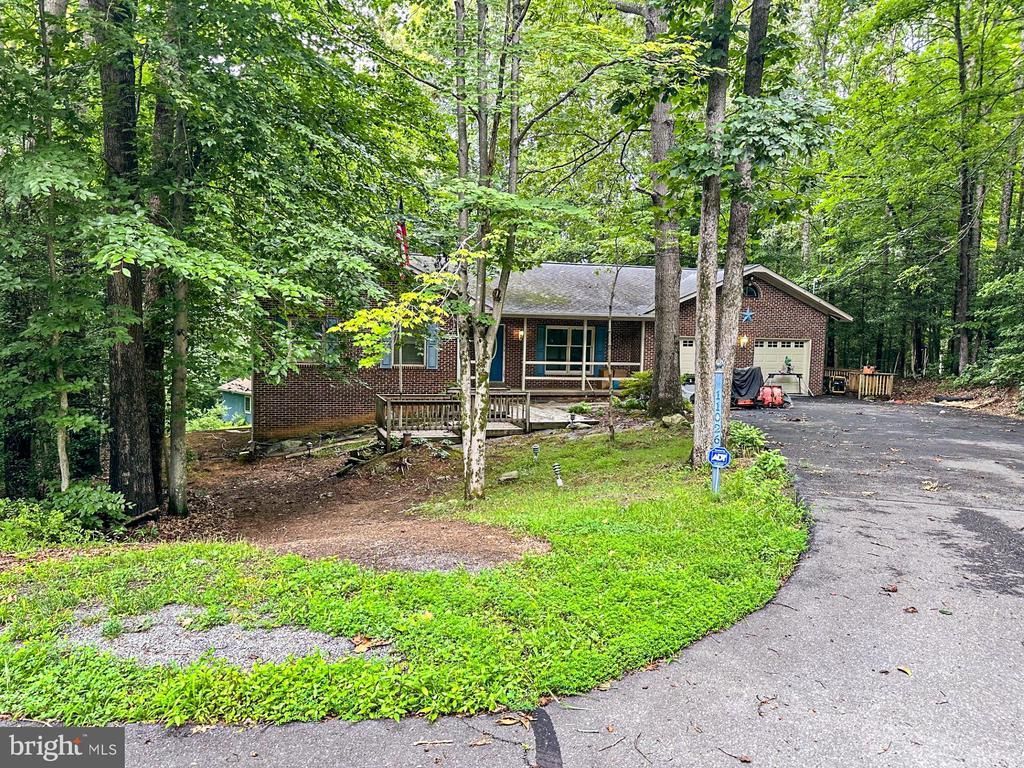
Very quiet and secluded lot sitting on 1.3 acres at the end of the street in cul-de-sac. Lower level just refinished with large full bathroom and large bedroom. Kitchen needs some updating. Family room has a walk-out to deck and a wood-burning fireplace. Secluded but yet still close to shopping, including Krispy Kreme!
Property Features
Property Type: Residential - Single Family
Basement: Yes
Basement: Rear Entrance, Fully Finished, Walkout Level
Cooling: Ceiling Fan(s), Central A/C, Dehumidifier, Heat Pump(
Fireplaces: 1
Fuel Type: Electric
Garage: 2
Heating: Heat Pump(s)
Home Style: Ranch/Rambler
Lot Size: 1.36 Acres
Roof Type: Composite
Stories: 2.0
Taxes: $3,386
Year Built: 1982
Feature Descriptions
Additional Structures: Above Grade, Below Grade
Appliances: Dishwasher, Disposal, Dryer, Exhaust Fan, Humidifier, Microwave, Refrigerator, Washer, Stove
Days on Site: 3
Exterior: Combination, Brick
Fireplace: Screen
HOA Fee: $37.00/Semi-Annually
Interior: Kitchen - Table Space, Dining Area, Built-Ins, Window Treatments, Primary Bath(s), Upgraded Countertops, Floor Plan - Open
Lot: Backs to Trees, Cul-de-sac, Landscaping, Trees/Wooded
Lot Dimensions: 1.36 Acre(S)
Parking Notes: 2 Total Parking Spaces
Rooms: Living Room, Dining Room, Primary Bedroom, Bedroom 2,Bedroom 3,Bedroom 4,Kitchen, Family Room, Library, Laundry, Utility Room
Sewer: Septic Exists
SQFT Above Finished: 1518
SQFT Below Finished: 1518
SQFT Total Finished: 3036
Structure Type: Detached
Total Garage/Parking Spaces: 2
Utilities: Cable TV Available
Water: Well
Wooded: Yes
Room Sizes
Dining Room: 12 x 10 Level - Main
Primary Bedroom: 12 x 14 Level - Main
Bedroom 2: 12 x 10 Level - Main
Family Room: 11 x 24 Level - Main
Kitchen: 9 x 12 Level - Main
Living Room: 13 x 20 Level - Main
Bedroom 4: 15 x 21 Level - Lower 1
Bedroom 3: 12 x 11 Level - Main
Library: 25 x 10 Level - Lower 1
Local Schools
School District: MANASSAS CITY PUBLIC SCHOOLS
Listed By / Shown By
Listed By
Agency Name: Coldwell Banker Realty
Agency Phone: 7037631950
Shown By
Agency Title: Montague Miller & Co. Realtors
Agency Phone:

Estimate Your Payment
Estimated Payment
$ 1,742.16 per month $1,290.83 Principal & Interest $282.17 Property Tax $169.17 Homeowner's Insurance
11026 Wooldridge Drive | MLS# VAPW2125190
This single family home located at 11026 Wooldridge Drive, Manassas, VA 20111 is currently listed for sale with an asking price of $580,000. This property was built in 1982 and has 4 bedrooms and 3 full baths with 3036 sq. ft. Wooldridge Drive is located in the DOZER MILL ACRES subdivision within the MANASSAS CITY PUBLIC SCHOOLS school district. Search DOZER MILL ACRES real estate on www.orangevirginiahomes.com today.