



BEDS3
BATHS2 full 1 partial
SQUARE FEET1,814
MLS#VAPW2132430
STATUSACTIVE
PROPERTY TYPEResidential - Single Family
SUBDIVISIONRAINTREE
SCHOOLPRINCE WILLIAM COUNTY PUBLIC SCHOOLS
Property Description
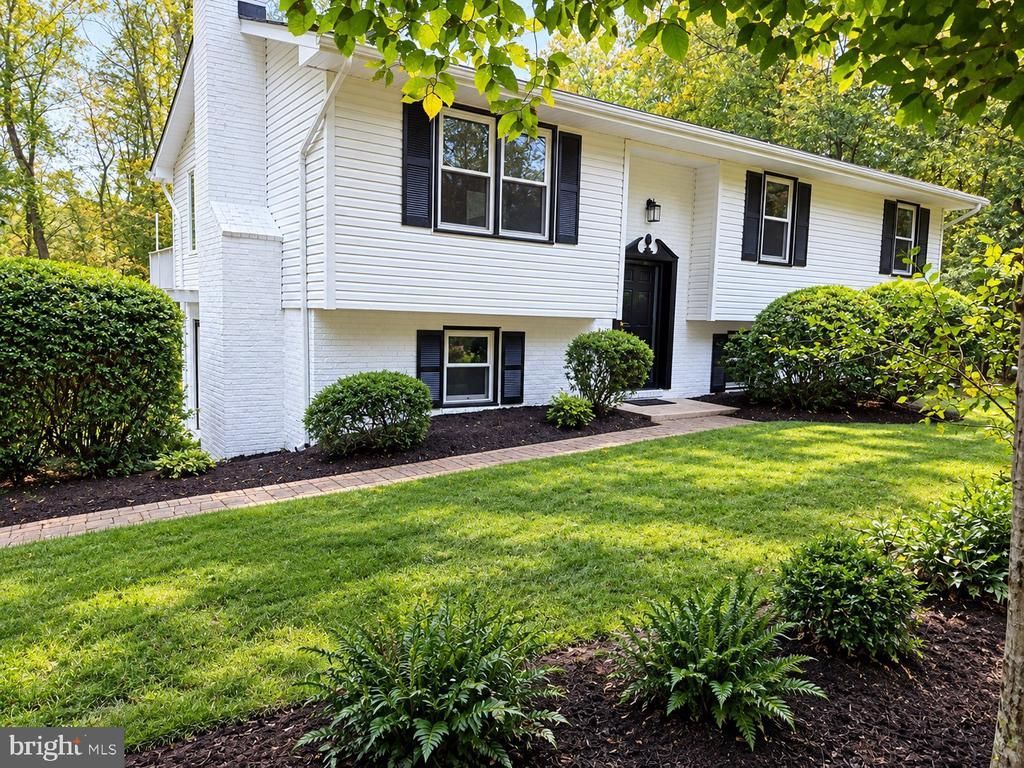
Welcome to 11040 Vine Ct in the sought-after Raintree community of Manassas! This updated home offers move-in-ready appeal with numerous recent improvements, including new flooring, an updated kitchen with new stainless steel appliances, renovated bathrooms, new light fixtures, and fresh interior and exterior paint. The open floor plan with the kitchen and family room is perfect for entertaining. Major system upgrades include a brand-new HVAC system with furnace humidifier and hot water heater. The primary suite features a private, updated bath with two other good size bedrooms while the partially finished basement offers excellent potential for additional living space tailored to your needs. Perfect for a playroom, home office or family movie night! Generous closet space throughout the home provides ample storage. Enjoy the privacy of a large backyard with plenty of room for outdoor entertaining, recreation, and relaxation on your 2.5+ acres. With key updates already completed, flexible lower-level space, and a desirable neighborhood location, this property presents an excellent opportunity to make it your own. Come see for yourself and schedule your showing today!
Property Features
Property Type: Residential - Single Family
Basement: Yes
Basement: Full, Partially Finished, Side Entrance, Walkout Level
Cooling: Central A/C
Fireplaces: 1
Fuel Type: Natural Gas
Heating: Forced Air
Home Style: Split Level
Lot Size: 2.61 Acres
Roof Type: Shingle
Stories: 1.0
Taxes: $4,627
Year Built: 1981
Feature Descriptions
Additional Structures: Above Grade, Below Grade
Appliances: Built-In Microwave, Dishwasher, Dryer, Energy Efficient Appliances, Humidifier, Refrigerator, Stainless Steel Appliances, Washer, Water Heater - High-Efficiency, Oven/Range - Gas
Days on Site: 7
Electric: 200+ Amp Service
Exterior: Combination, Brick Front, Vinyl Siding
Fireplace: Wood
Flooring: Luxury Vinyl Plank
HOA Fee: $400.00/Annually
Interior: Bathroom - Tub Shower, Bathroom - Walk-In Shower, Breakfast Area, Ceiling Fan(s), Family Room Off Kitchen, Primary Bath(s), Recessed Lighting, Stove - Wood, Upgraded Countertops, Water Treat System
Lot: Backs to Trees, Cul-de-sac, Landscaping, Partly Wooded, No Thru Street, Private, Rear Yard
Lot Dimensions: 2.61 Acre(S)
Number of Rooms: 7
Parking Features: Asphalt Driveway
Sewer: On Site Septic
Special View Info: Trees/Woods
SQFT Above Finished: 1264
SQFT Below Finished: 550
SQFT Total Finished: 1814
Structure Type: Detached
Water: Well
Wooded: Yes
Local Schools
Middle School: PARKSIDE
Elementary School: BENNETT
School District: PRINCE WILLIAM COUNTY PUBLIC SCHOOLS
Listed By / Shown By
Listed By
Agency Name: Samson Properties
Agency Phone: 7033788810
Shown By
Agency Title: Montague Miller & Co. Realtors
Agency Phone: 800.793.5393

Estimate Your Payment
Estimated Payment
$ 1,832.99 per month $1,279.70 Principal & Interest $385.58 Property Tax $167.71 Homeowner's Insurance
11040 Vine Court | MLS# VAPW2132430
This single family home located at 11040 Vine Court, Manassas, VA 20111 is currently listed for sale with an asking price of $575,000. This property was built in 1981 and has 3 bedrooms and 2 full and 1 partial baths with 1814 sq. ft. Vine Court is located in the RAINTREE subdivision within the PRINCE WILLIAM COUNTY PUBLIC SCHOOLS school district. Search RAINTREE real estate on www.orangevirginiahomes.com today.