



BEDS4
BATHS2 full 1 partial
SQUARE FEET2,060
MLS#VAPW2130336
STATUSACTIVE
PROPERTY TYPEResidential - Single Family
SUBDIVISIONLAKE RIDGE
SCHOOLPRINCE WILLIAM COUNTY PUBLIC SCHOOLS
Property Description
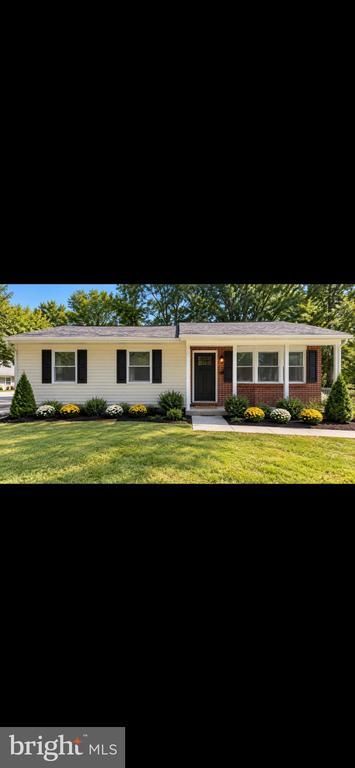
Welcome to 12615 Valleywood Drive! This remodeled detached home in the desirable Lake Ridge area of Woodbridge offers nearly 2,000 square feet of living space with 4 bedrooms, a den, and 2.5 updated bathrooms. Fresh paint and new LVP flooring throughout give the home a clean, move in ready feel. The kitchen features granite countertops, well maintained cabinetry, updated appliances, and access to the deck, perfect for relaxing, grilling, or entertaining. The finished walkout basement provides additional living space with plenty of options for a family room, home office, gym, or recreation area and opens directly to the rear patio. Major systems are in good working condition and less than 10 years old, and a new roof will be installed. Enjoy the convenience of Lake Ridge living with easy access to Old Bridge Road, shopping, dining, parks, trails, recreation, commuter options, Tackett’s Mill, Occoquan Regional Park, and the many attractions of the Woodbridge area. With plenty of space inside and out, thoughtful updates, and a convenient location, this home is ready for its next owner. Schedule your showing today!
Property Features
Property Type: Residential - Single Family
Basement: Fully Finished
Basement: Yes
Cooling: Central A/C
Fireplaces: 1
Fuel Type: Natural Gas
Heating: Forced Air
Home Style: Raised Ranch/Rambler
Lot Size: 0.14 Acres
Stories: 2.0
Taxes: $4,756
Year Built: 1972
Feature Descriptions
Additional Structures: Above Grade, Below Grade
Exterior: Combination
Lot Dimensions: 0.14 Acre(S)
Sewer: Public Sewer
SQFT Above Finished: 1072
SQFT Below Finished: 988
SQFT Total Finished: 2060
Structure Type: Detached
Water: Public
Local Schools
School District: PRINCE WILLIAM COUNTY PUBLIC SCHOOLS
Listed By / Shown By
Listed By
Agency Name: Goldmine Realty
Agency Phone: 2403433441
Shown By
Agency Title: Montague Miller & Co. Realtors
Agency Phone: 800.793.5393

Estimate Your Payment
Estimated Payment
$ 1,780.81 per month $1,224.06 Principal & Interest $396.33 Property Tax $160.42 Homeowner's Insurance
12615 Valleywood Drive | MLS# VAPW2130336
This single family home located at 12615 Valleywood Drive , Woodbridge, VA 22192 is currently listed for sale with an asking price of $550,000. This property was built in 1972 and has 4 bedrooms and 2 full and 1 partial baths with 2060 sq. ft. Valleywood Drive is located in the LAKE RIDGE subdivision within the PRINCE WILLIAM COUNTY PUBLIC SCHOOLS school district. Search LAKE RIDGE real estate on www.orangevirginiahomes.com today.