



BEDS3
BATHS2 full 2 partial
SQUARE FEET1,819
MLS#VAFX2343910
STATUSACTIVE
PROPERTY TYPEResidential - Townhouse
SUBDIVISIONWOODLAND PARK
SCHOOLFAIRFAX COUNTY PUBLIC SCHOOLS
Property Description
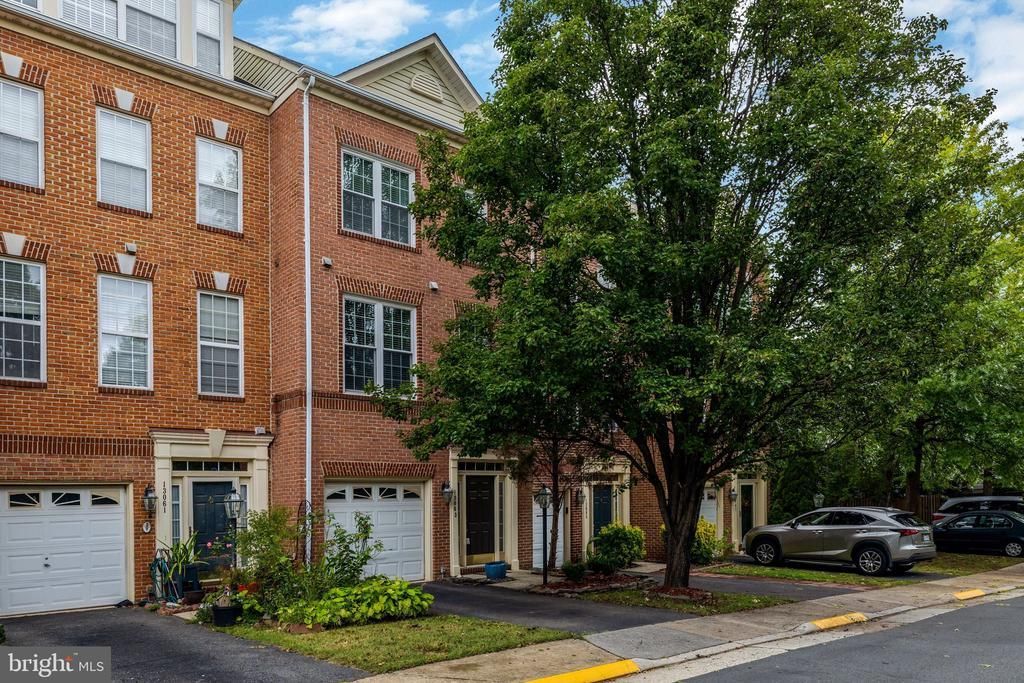
Welcome to Woodland Park! This charming brick Colonial townhouse offers 3 bedrooms, 2 full and 2 half baths, a one-car garage, and a wonderful blend of comfort, style, and convenience. Freshly painted in select areas, the home features beautiful hardwood floors, crown molding, and a fully finished walkout basement with a cozy gas fireplace—perfect for relaxing or entertaining. Step outside to a stone-paved, fenced backyard, ideal for enjoying time outdoors. The kitchen features granite countertops, an island for casual dining, ample storage, and stainless -steel appliances (2022). Upstairs, the spacious primary suite features a vaulted ceiling, a walk-in closet, and a relaxing soaking tub. Two additional bedrooms and a full hallway bathroom complete the upper level. Brand-new carpet adds a fresh touch throughout the upper level, while main-level laundry and recessed lighting provide everyday convenience. Enjoy an exceptional location. Experience the best of convenience and connectivity in Woodland Park, where shopping, dining, commuting, and recreation are all close at hand. Harris Teeter and the nearby shopping center are just across the street, while the Silver Line Metro is less than a mile away for an easy commute. Spend weekends exploring Reston Town Center’s vibrant mix of restaurants, shops, and entertainment, or enjoy the convenience of quick access to Dulles International Airport, Tysons, parks, and walking trails. With everyday essentials nearby and major destinations within easy reach, this location makes it easy to enjoy everything Northern Virginia has to offer. Woodland Park offers an impressive array of community amenities, including an outdoor pool, fitness center, tennis and basketball courts, scenic walking and jogging paths, tot lots, and a clubhouse. HOA services include lawn maintenance and snow removal, adding to the ease of everyday living. Also, there are 3 visitor parking passes for added flexibility. Major updates include a new HVAC system (2025), water heater (2023), stainless steel kitchen appliances (2022), Speed Queen washer and dryer (2021), and roof (2019). With its inviting living spaces, desirable location, and wonderful community amenities, this home offers a comfortable lifestyle right at your doorstep.
Property Features
Property Type: Residential - Townhouse
Basement: Yes
Basement: Fully Finished, Garage Access, Walkout Level, Windows
Cooling: Central A/C, Ceiling Fan(s)
Fireplaces: 1
Fuel Type: Central, Natural Gas
Garage: 1
Heating: Forced Air
Home Style: Colonial
Lot Size: 0.03 Acres
Stories: 3.0
Taxes: $6,687
Year Built: 1999
Feature Descriptions
Additional Structures: Above Grade
Appliances: Built-In Microwave, Dishwasher, Disposal, Dryer, Exhaust Fan, Icemaker, Oven/Range - Gas, Refrigerator, Stainless Steel Appliances, Stove, Washer
Community Amenities: Basketball Courts, Common Grounds, Jog/Walk Path, Pool - Outdoor, Tennis Courts, Tot Lots/Playground, Club House, Fitness Center
Days on Site: 1
Exterior: Brick, Combination
Exterior: Sidewalks
Fencing: Fully
Fireplace: Gas/Propane, Mantel(s)
Flooring: Hardwood, Carpet, Ceramic Tile
HOA Fee: $198.00/Monthly
Interior: Bathroom - Soaking Tub, Carpet, Ceiling Fan(s), Crown Moldings, Floor Plan - Traditional, Kitchen - Island, Primary Bath(s), Recessed Lighting, Walk-in Closet(s), Window Treatments, Wood Floors
Lot Dimensions: 0.03 Acre(S)
Parking Notes: 2 Total Parking Spaces
Rooms: Living Room, Dining Room, Primary Bedroom, Bedroom 2,Bedroom 3,Kitchen, Recreation Room
Sewer: Public Sewer
Special View Info: Trees/Woods
SQFT Above Finished: 1819
SQFT Total Finished: 1819
Structure Type: Interior Row/Townhouse
Total Garage/Parking Spaces: 2
Water: Public
Local Schools
High School: WESTFIELD
Middle School: CARSON
Elementary School: MCNAIR
School District: FAIRFAX COUNTY PUBLIC SCHOOLS
Listed By / Shown By
Listed By
Agency Name: Long & Foster Real Estate, Inc.
Agency Phone: 7034373800
Shown By
Agency Title: Montague Miller & Co. Realtors
Agency Phone: 800.793.5393

Estimate Your Payment
Estimated Payment
$ 2,080.18 per month $1,346.47 Principal & Interest $557.25 Property Tax $176.46 Homeowner's Insurance
13063 Park Crescent Circle | MLS# VAFX2343910
This townhouse located at 13063 Park Crescent Circle, Herndon, VA 20171 is currently listed for sale with an asking price of $605,000. This property was built in 1999 and has 3 bedrooms and 2 full and 2 partial baths with 1819 sq. ft. Park Crescent Circle is located in the WOODLAND PARK subdivision within the FAIRFAX COUNTY PUBLIC SCHOOLS school district. Search WOODLAND PARK real estate on www.orangevirginiahomes.com today.