



BEDS3
BATHS2 full
SQUARE FEET2,449
MLS#369429
STATUS
PROPERTY TYPEResidential - Single Family
SUBDIVISIONMAGRUDER HILLS
SCHOOLAmherst
Property Description
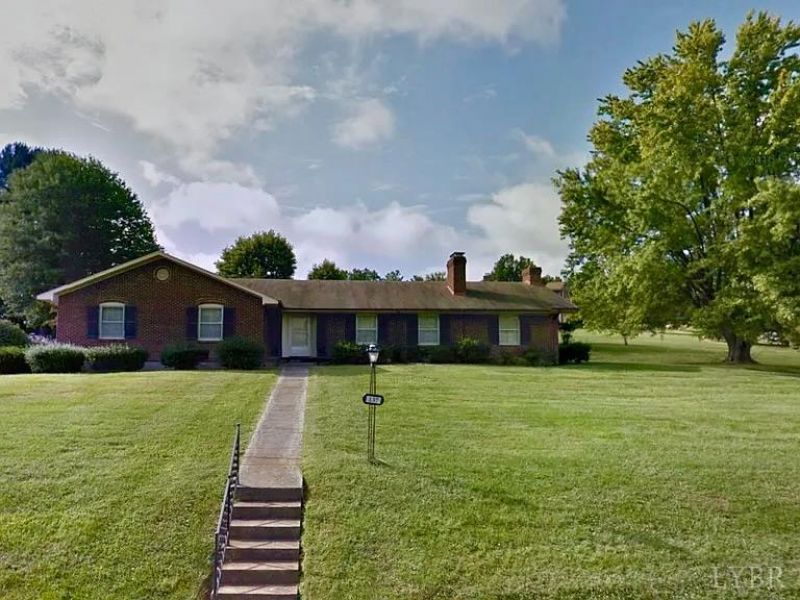
*Little to NO Electric Bills!* Solid Brick Ranch Home nestled on a nearly 1-Acre double Corner Lot with a Private Driveway. This desirable One-Level Floor Plan features all three bedrooms on the main level, including a spacious Primary Suite with a beautifully Updated Walk-in Shower. Major updates have already been done! These include NEWER Roof, HVAC System, Hot Water Heater, Energy saving SOLAR PANELS and more, providing peace of mind for the next owner. The full unfinished Basement offers an abundance of storage and endless possibilities. Enjoy the convenience of being just off Bus. Rt 29, providing easy access to shopping, dining, schools, and everyday amenities while maintaining a private residential setting. With classic brick construction, main-level living, a generous lot, private driveway, updated major systems, this low maintenance energy efficient property offers the space and flexibility you need! **Seller's Preferred Lender offering a 1% interest rate buydown!*
Property Features
Property Type: Residential - Single Family
Basement: Yes
Cooling: Heat Pump
Garage: 1 car attached
Heating: Active Solar, Heat Pump
Home Style: Ranch
Lot Size: 0.90 Acres
Roof Type: Shingle
Stories: 1.0
Taxes: $1,796
Year Built: 1959
Amenities
Cable Available
Cable Connections
Drapes
Main Level Bedroom
Main Level Den
Primary Bed w/Bath
Pantry
Separate Dining Room
Tile Bath(s)
Workshop
Off-Street Parking
Rear Porch
Paved Drive
Garden Space
Storm Doors
Feature Descriptions
Appliance Features: Cooktop, Dishwasher, Dryer, Microwave, Refrigerator, Wall Oven, Washer
Basement Features: Fireplace, Full, Garage, Heated, Interior Entrance, Sump Pump, Walkout
Days on Site: 26
Exterior: Brick
Fireplace Features: 3 Fireplaces, Living Room, Other
Laundry Features: Basement
Lot Dimensions: 0.9000 Acre(s)
Parking Notes: In Basement
Sewer: Septic Tank
Water: County
Room Sizes
Primary: 15.0 x 13.0
Bedroom 2: 14.0 x 11.0
Bedroom 3: 15.0 x 13.0
Breakfast Room: 13.0 x 11.0
Dining Room: 14.0 x 13.0
Kitchen: 15.0 x 13.0
Living Room: 22.0 x 14.0
Local Schools
High School: Amherst High
Middle School: Monelison Midl
Elementary School: Amelon Elem
School District: Amherst
Listed By / Shown By
Listed By
Agency Name: Keeton & Co Real Estate
Shown By
Agency Title: Montague Miller & Co. Realtors
Agency Phone: 800.793.5393

Estimate Your Payment
Estimated Payment
$ 892.12 per month $656.43 Principal & Interest $149.67 Property Tax $86.03 Homeowner's Insurance
137 Gouyer Drive | MLS# 369429
This single family home located at 137 Gouyer Drive, Madison Heights, VA 24572 is currently listed for sale with an asking price of $294,950. This property was built in 1959 and has 3 bedrooms and 2 full baths with 2449 sq. ft. Gouyer Drive is located in the MAGRUDER HILLS subdivision within the Amherst school district. Search MAGRUDER HILLS real estate on www.orangevirginiahomes.com today.