



BEDS5
BATHS3 full 1 partial
SQUARE FEET2,297
MLS#VAFV2044026
STATUSACTIVE
PROPERTY TYPEResidential - Single Family
SUBDIVISIONRETREAT AT WINDING CREEK
SCHOOLFREDERICK COUNTY PUBLIC SCHOOLS
Property Description
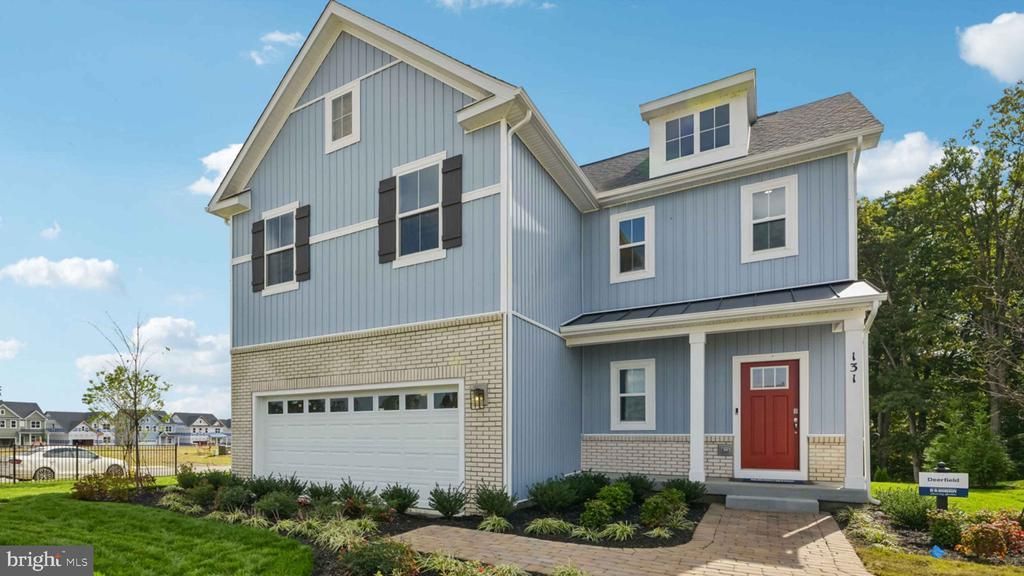
The Deerfield offers a thoughtfully designed floor plan with five bedrooms and four-and-a-half baths, ideal for both everyday living and entertaining. <br><br> The open-concept kitchen features a large center island, quartz countertops, stainless steel Whirlpool® appliances, and a walk-in pantry, flowing seamlessly into the dining area and great room. Upstairs, you'll find four spacious bedrooms, a convenient laundry room complete with washer and dryer, and a private primary suite with a well-appointed en-suite bath and expansive walk-in closet. The finished walkout lower level provides additional living space, including a recreation room, fifth bedroom, and full bath - perfect for guests, a home office, or multigenerational living. <br><br> Enjoy added privacy from a homesite backing to trees. Perfect timing for a summer move-in! (Photos are of a similar home and may not depict the actual property.)
Property Features
Property Type: Residential - Single Family
Basement: Yes
Basement: Walkout Level, Fully Finished
Cooling: Central A/C
Fuel Type: Electric
Garage: 2
Heating: Forced Air
Home Style: Traditional
Lot Size: 0.11 Acres
Stories: 3.0
Taxes: $2,800
Year Built: 2026
Feature Descriptions
Additional Structures: Above Grade, Below Grade
Appliances: Stainless Steel Appliances, Built-In Microwave, Dishwasher, Disposal, Dryer - Electric, Exhaust Fan, Oven/Range - Electric, Refrigerator, Washer - Front Loading, Water Heater
Days on Site: 34
Electric: 110 Volts, 200+ Amp Service
Exterior: Mixed
HOA Fee: $100.00/Monthly
Lot: Backs to Trees, Front Yard, Landscaping, Rear Yard, SideYard(s)
Lot Dimensions: 0.11 Acre(S)
Parking Notes: 4 Total Parking Spaces
Sewer: Public Sewer
Special View Info: Trees/Woods
SQFT Above Finished: 1906
SQFT Below Finished: 391
SQFT Total Finished: 2297
Structure Type: Detached
Total Garage/Parking Spaces: 4
Water: Public
Local Schools
High School: MILLBROOK
Middle School: JAMES WOOD
Elementary School: REDBUD RUN
School District: FREDERICK COUNTY PUBLIC SCHOOLS
Listed By / Shown By
Listed By
Agency Name: Keller Williams Realty
Agency Phone: 7034309008
Shown By
Agency Title: Montague Miller & Co. Realtors
Agency Phone: 800.793.5393

Estimate Your Payment
Estimated Payment
$ 1,542.27 per month $1,157.27 Principal & Interest $233.33 Property Tax $151.66 Homeowner's Insurance
139 Wappinger Terrace | MLS# VAFV2044026
This single family home located at 139 Wappinger Terrace, Winchester, VA 22602 is currently listed for sale with an asking price of $519,990. This property was built in 2026 and has 5 bedrooms and 3 full and 1 partial baths with 2297 sq. ft. Wappinger Terrace is located in the RETREAT AT WINDING CREEK subdivision within the FREDERICK COUNTY PUBLIC SCHOOLS school district. Search RETREAT AT WINDING CREEK real estate on www.orangevirginiahomes.com today.