


BEDS3
BATHS3 full 1 partial
SQUARE FEET2,398
MLS#VAPW2124466
STATUSACTIVE
PROPERTY TYPEResidential - Townhouse
SUBDIVISIONPRINCE WILLIAM COMMONS
SCHOOLPRINCE WILLIAM COUNTY PUBLIC SCHOOLS
Property Description
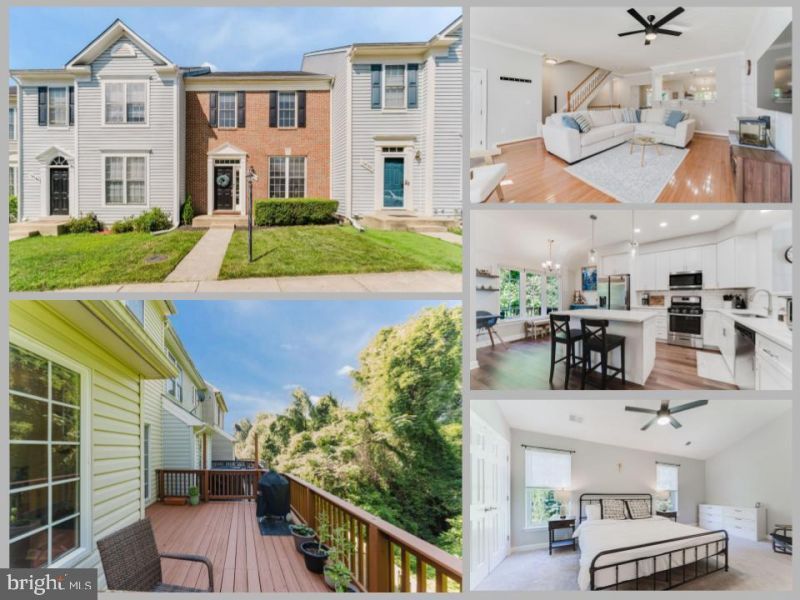
One of the largest model Townhomes in the neighborhood. Beautiful brick townhome offering stylish finishes, modern updates, and a fantastic location. The stunning kitchen, fully renovated in 2021, features crisp white cabinetry, quartz countertops, a designer tile backsplash, stainless steel appliances, and a large center island—perfect for cooking, entertaining, and everyday living. The main level showcases hardwood flooring and bright, open living spaces enhanced by ceiling fans and updated lighting throughout the living room and all bedrooms. Enjoy peaceful outdoor living on a private lot backing to mature trees. The versatile lower level includes a full bathroom and a flex room currently used as an office and a huge family room with fireplace. Residents of the Lakeside community enjoy outstanding amenities including a clubhouse, swimming pool, basketball and tennis courts, scenic pond, playgrounds, and walking areas. Conveniently located near shopping, dining, commuter routes, parks, and everyday conveniences, this exceptional home offers the perfect combination of comfort, style, and location.
Property Features
Property Type: Residential - Townhouse
Basement: Full
Basement: Yes
Cooling: Central A/C
Fireplaces: 1
Fuel Type: Natural Gas
Heating: Forced Air
Home Style: Traditional
Lot Size: 0.04 Acres
Stories: 3.0
Taxes: $4,815
Year Built: 2000
Feature Descriptions
Additional Structures: Above Grade, Below Grade
Appliances: Built-In Microwave, Dryer, Washer, Dishwasher, Disposal, Refrigerator, Icemaker, Stove
Community Amenities: Basketball Courts, Pool - Outdoor, Tot Lots/Playground
Days on Site: 1
Exterior: Brick
Flooring: Carpet, Wood
HOA Fee: $169.00/Monthly
Interior: Ceiling Fan(s)
Lot Dimensions: 0.04 Acre(S)
Rooms: Dining Room, Primary Bedroom, Bedroom 2,Bedroom 3,Kitchen, Family Room, Laundry, Office, Primary Bathroom, Full Bath, Half Bath
Sewer: Public Sewer
SQFT Above Finished: 1744
SQFT Below Finished: 654
SQFT Total Finished: 2398
Structure Type: Interior Row/Townhouse
Water: Public
Room Sizes
Primary Bathroom: 19 x 11 Level - Upper 1
Bedroom 2: 12 x 11 Level - Upper 1
Bedroom 3: 10 x 9 Level - Upper 1
Kitchen: 20 x 10 Level - Main
Dining Room: 11 x 9 Level - Main
Family Room: 26 x 21 Level - Lower 1
Office: 12 x 10 Level - Lower 1
Family Room: 21 x 16 Level - Main
Local Schools
High School: GAR-FIELD
Middle School: BEVILLE
Elementary School: JENKINS
School District: PRINCE WILLIAM COUNTY PUBLIC SCHOOLS
Listed By / Shown By
Listed By
Agency Name: eXp Realty LLC
Agency Phone: 7034253582
Shown By
Agency Title: Montague Miller & Co. Realtors
Agency Phone:

Estimate Your Payment
Estimated Payment
$ 1,735.10 per month $1,179.30 Principal & Interest $401.25 Property Tax $154.55 Homeowner's Insurance
14144 Madrigal Drive | MLS# VAPW2124466
This townhouse located at 14144 Madrigal Drive, Woodbridge, VA 22193 is currently listed for sale with an asking price of $529,888. This property was built in 2000 and has 3 bedrooms and 3 full and 1 partial baths with 2398 sq. ft. Madrigal Drive is located in the PRINCE WILLIAM COMMONS subdivision within the PRINCE WILLIAM COUNTY PUBLIC SCHOOLS school district. Search PRINCE WILLIAM COMMONS real estate on www.orangevirginiahomes.com today.