



BEDS2
BATHS1 full
SQUARE FEET988
MLS#369132
STATUS
PROPERTY TYPEResidential - Single Family
SCHOOLBedford
Property Description
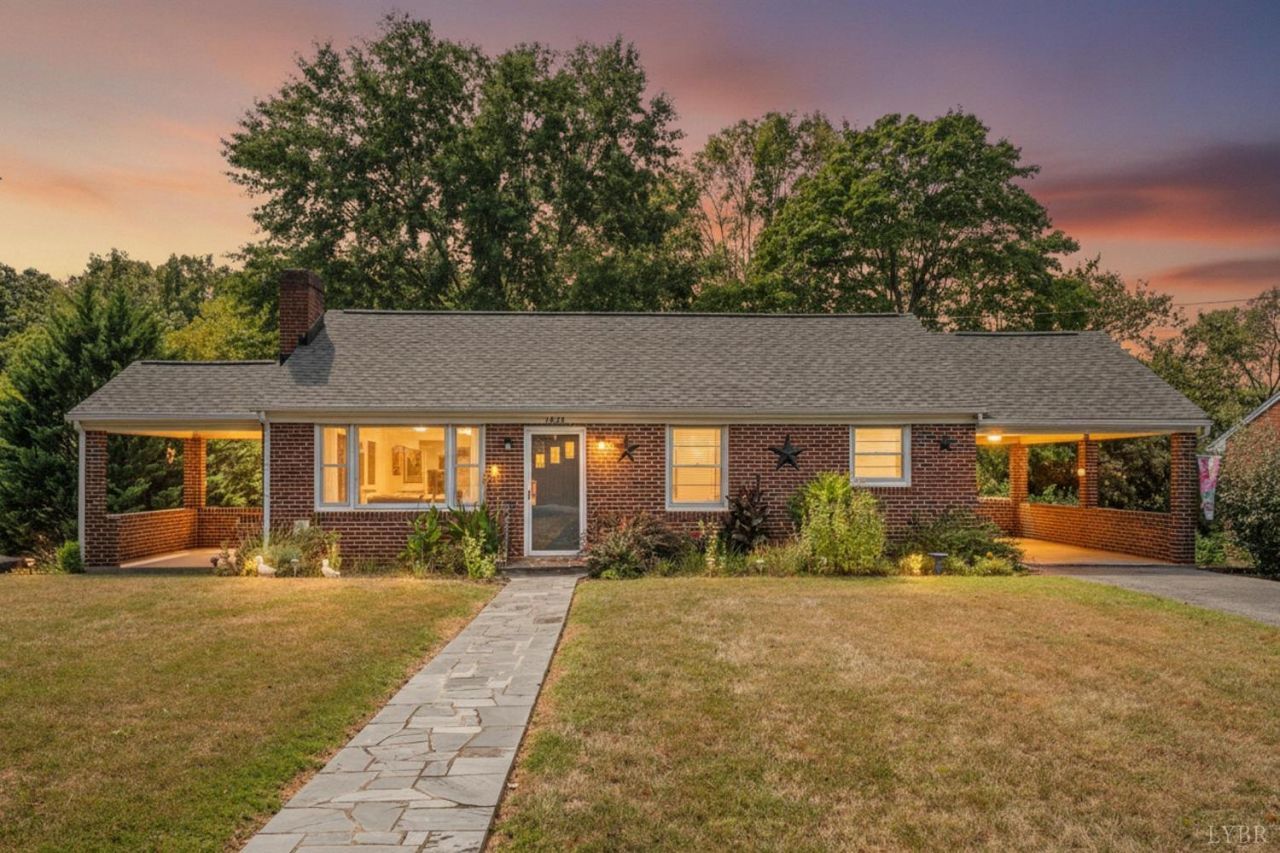
Welcome to this charming 2-bedroom, 1-bath brick ranch conveniently located in the town of Bedford, with direct access to the walking loop and nearby shopping. Inside, the open living room features hardwood floors and a wood-burning fireplace, offered as-is because the seller has not used it. A covered side porch provides the perfect spot to relax. Both bedrooms have hardwood floors, while the hall bath features beadboard and vinyl flooring. The kitchen offers ample cabinet space and includes a dishwasher, microwave, electric range, and refrigerator. The mostly unfinished basement, not included in the finished square footage, offers excellent potential for a future den, game room, or bedroom, plus a laundry area with a utility sink. Outside, enjoy attractive landscaping, carport parking, a rear deck overlooking the large backyard, garden space, and access to a small stream. Roof replaced in 2020, and new blown-in attic insulation adds efficiency.
Property Features
Property Type: Residential - Single Family
Basement: Yes
Cooling: Central Electric
Heating: Forced Warm Air-Oil
Home Style: Ranch
Lot Size: 0.80 Acres
Roof Type: Shingle
Stories: 1.0
Taxes: $805
Year Built: 1958
Amenities
Cable Available
Main Level Bedroom
Deck
Off-Street Parking
Front Porch
Side Porch
Paved Drive
Garden Space
Landscaped
Storm Doors
Insulated Glass
Feature Descriptions
Appliance Features: Dishwasher, Microwave, Range-Elec, Refrigerator
Basement Features: Exterior Entrance, Full, Interior Entrance
Exterior: Brick
Fireplace Features: 1 Fireplace, Living Room, Wood Burning
Laundry Features: Basement, Dryer Connection, Laundry Room, Washer Connections
Lot Dimensions: 0.8000 Acre(s)
Sewer: City
Water: City
Room Sizes
Primary: 14.0 x 11.0
Bedroom 2: 12.0 x 11.0
Dining Room: 10.0 x 10.0
Kitchen: 13.0 x 10.0
Living Room: 17.0 x 13.0
Local Schools
School District: Bedford
Listed By / Shown By
Listed By
Agency Name: Mark A. Dalton & Co., Inc.
Shown By
Agency Title: Montague Miller & Co. Realtors
Agency Phone: 800.793.5393

Estimate Your Payment
Estimated Payment
$ 721.31 per month $578.42 Principal & Interest $67.08 Property Tax $75.80 Homeowner's Insurance
1435 Belmont Drive | MLS# 369132
This single family home located at 1435 Belmont Drive, Bedford, VA 24523 is currently listed for sale with an asking price of $259,900. This property was built in 1958 and has 2 bedrooms and 1 full baths with 988 sq. ft. Belmont Drive is located within the Bedford school district. Search Bedford real estate on www.orangevirginiahomes.com today.