


BEDS3
BATHS2 full 1 partial
SQUARE FEET1,664
MLS#VAPW2124946
STATUSACTIVE
PROPERTY TYPEResidential - Single Family
SUBDIVISIONDALE CITY
SCHOOLPRINCE WILLIAM COUNTY PUBLIC SCHOOLS
Property Description
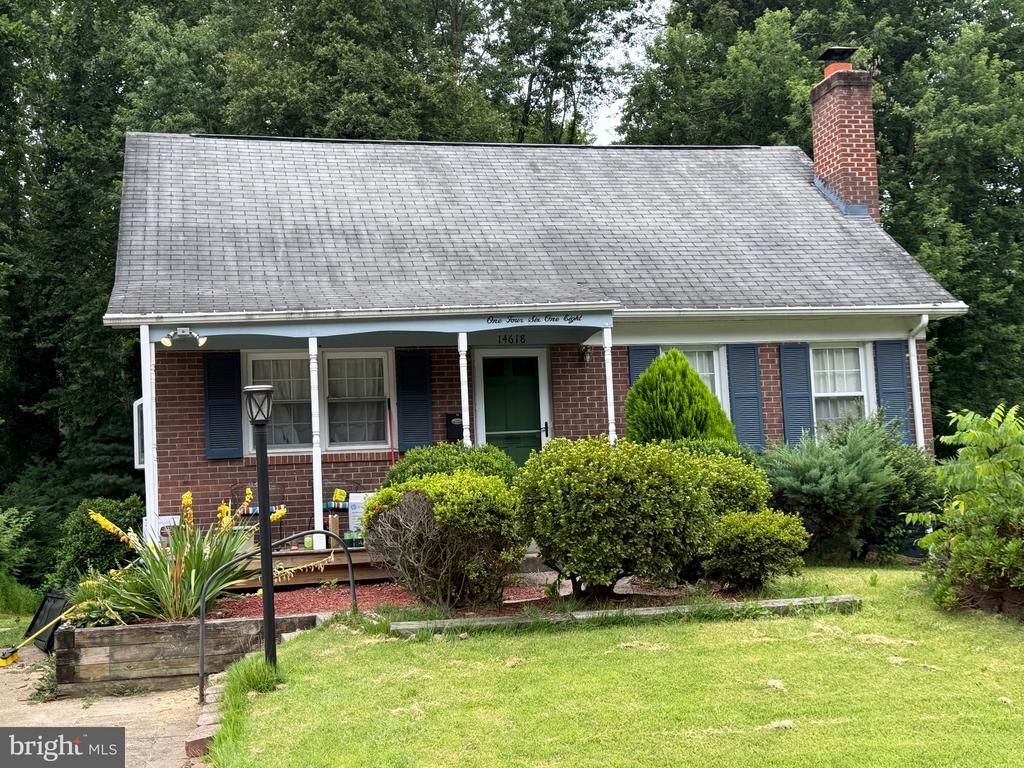
Remodeled Cape Cod . Kitchen is a dream, custom cabinets, gorgeous Granite counters & Backsplash. SS Appliances to complete the kitchen. Natural light filled with the windows. Main level bedroom, 2 more bedrooms on the upper level. Front porch, Multi level deck for morning coffee and relaxing, Family room with wood burning fireplace and walk out to level backyard with Shed and treehouse. Fenced rear yard with fire pit. Brand new Refrigerator 2026 & Dishwasher 2022. Pot Filler over the gas Stove. AC 2021. No HOA
Property Features
Property Type: Residential - Single Family
Basement: Full
Basement: Yes
Cooling: Central A/C
Fireplaces: 1
Fuel Type: Natural Gas
Heating: Baseboard - Hot Water
Home Style: Cape Cod
Lot Size: 0.23 Acres
Roof Type: Asphalt
Stories: 3.0
Taxes: $4,244
Year Built: 1969
Feature Descriptions
Additional Structures: Above Grade, Below Grade
Appliances: Dishwasher, Dryer, Exhaust Fan, Icemaker, Microwave, Range Hood, Refrigerator, Stove, Washer, Water Heater, Disposal
Days on Site: 7
Exterior: Brick, Mixed
Exterior: Play Equipment, Sidewalks
Fencing: Rear
Fireplace: Mantel(s), Wood
Interior: Carpet, Crown Moldings, Dining Area, Entry Level Bedroom, Floor Plan - Traditional, Kitchen - Eat-In, Kitchen - Table Space, Upgraded Countertops, Wainscotting, Wood Floors
Lot: Landscaping, Rear Yard, Backs to Trees
Lot Dimensions: 0.23 Acre(S)
Parking Features: Asphalt Driveway
Pet Restrictions: No Pet Restrictions
Rooms: Living Room, Dining Room, Bedroom 2,Bedroom 3,Kitchen, Family Room, Bedroom 1,Laundry
Sewer: Public Septic
Special View Info: Trees/Woods
SQFT Above Finished: 1264
SQFT Below Finished: 400
SQFT Total Finished: 1664
Structure Type: Detached
Water: Public
Windows: Screens, Storm
Local Schools
High School: GAR-FIELD
School District: PRINCE WILLIAM COUNTY PUBLIC SCHOOLS
Listed By / Shown By
Listed By
Agency Name: Townley and Seaman Realty LLC
Agency Phone: 7037993800
Shown By
Agency Title: Montague Miller & Co. Realtors
Agency Phone:

Estimate Your Payment
Estimated Payment
$ 1,624.87 per month $1,123.91 Principal & Interest $353.67 Property Tax $147.29 Homeowner's Insurance
14618 Danville Road | MLS# VAPW2124946
This single family home located at 14618 Danville Road, Woodbridge, VA 22193 is currently listed for sale with an asking price of $505,000. This property was built in 1969 and has 3 bedrooms and 2 full and 1 partial baths with 1664 sq. ft. Danville Road is located in the DALE CITY subdivision within the PRINCE WILLIAM COUNTY PUBLIC SCHOOLS school district. Search DALE CITY real estate on www.orangevirginiahomes.com today.