



BEDS3
BATHS3 full 1 partial
SQUARE FEET1,320
MLS#VAFX2348238
STATUSACTIVE
PROPERTY TYPERental - Townhouse
SUBDIVISIONSULLY STATION
SCHOOLFAIRFAX COUNTY PUBLIC SCHOOLS
Property Description
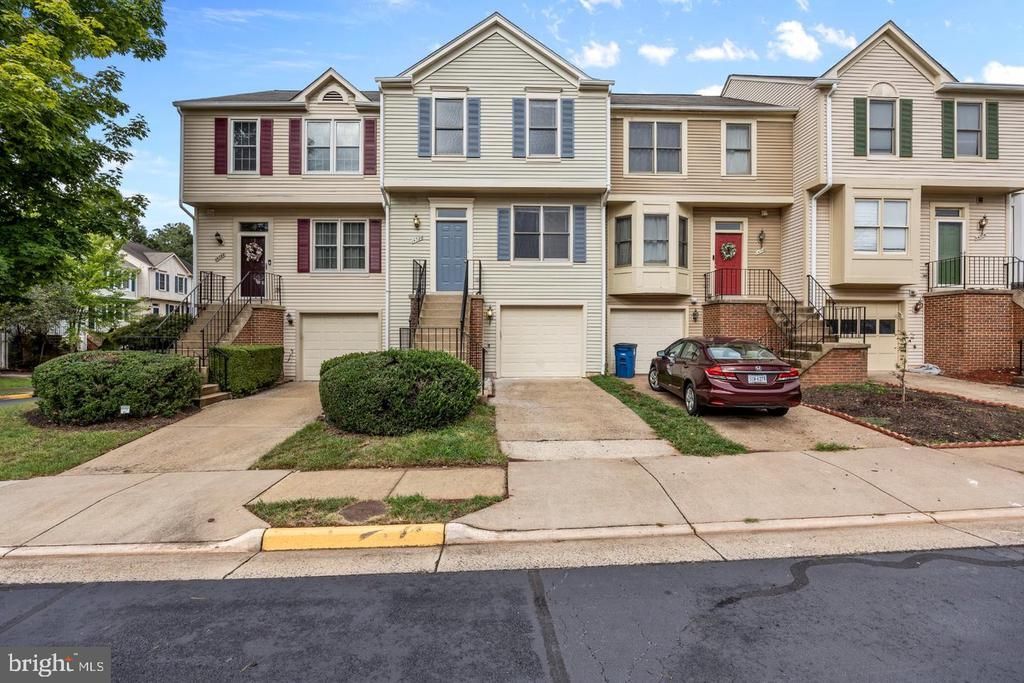
Welcome Home to this beautifully remodeled three-level townhouse featuring a bright, modern interior and numerous brand-new upgrades. The updated kitchen offers new cabinets, new quartz countertops, new refrigerator, new gas stove, new dishwasher, and a new microwave. This spacious home features 3 bedrooms and 2.5 bathrooms, hardwood floors, a generously sized kitchen, and a beautifully remodeled master bedroom with an upgraded full bath, plus all bathrooms and a power room. Enjoy outdoor living from the walk-out deck, plus the additional flexibility of a finished walk-out lower level. Parking is convenient with a one-car garage, one-car on the driveway, plus assigned parking space #37. Ideally located near schools, shopping, and everyday conveniences, with easy access to I-66 and Route 28 as well as a nearby park-and-ride—making commuting throughout Northern Virginia convenient.
Property Features
Property Type: Rental - Townhouse
Basement: Yes
Basement: Full
Cooling: Central A/C
Fuel Type: Natural Gas
Garage: 1 car attached
Heating: Forced Air
Home Style: Contemporary
Lot Size: 0.03 Acres
Stories: 3.0
Year Built: 1992
Feature Descriptions
Additional Structures: Above Grade, Below Grade
Appliances: Dishwasher, Disposal, Dryer, Microwave, Refrigerator, Washer, Cooktop
Exterior: Aluminum Siding
HOA Fee: $136.00/Monthly
Interior: Breakfast Area, Dining Area, Primary Bath(s), Wood Floors
Lot Dimensions: 0.03 Acre(S)
Parking Features: Attached Garage, Driveway, Off Site, Concrete Driveway
Rent Includes: HOA/Condo Fee, Parking
Sewer: Public Sewer
SQFT Above Finished: 1320
SQFT Total Finished: 1320
Structure Type: Interior Row/Townhouse
Total Garage/Parking Spaces: 1
Water: Public
Local Schools
High School: WESTFIELD
Middle School: STONE
Elementary School: DEER PARK
School District: FAIRFAX COUNTY PUBLIC SCHOOLS
Listed By / Shown By
Listed By
Agency Name: Samson Properties
Agency Phone: 7033788810
Shown By
Agency Title: Montague Miller & Co. Realtors
Agency Phone: 800.793.5393

14720 Grobie Pond Lane | MLS# VAFX2348238
This property located at 14720 Grobie Pond Lane , Centreville, VA 20120 is currently listed for rent with an asking price of $2,900 / Monthly. Grobie Pond Lane is located within the FAIRFAX COUNTY PUBLIC SCHOOLS school district. Search Centreville real estate on www.orangevirginiahomes.com today.