


BEDS3
BATHS2 full
SQUARE FEET1,483
MLS#368043
STATUS
PROPERTY TYPEResidential - Single Family
SCHOOLLynchburg
Property Description
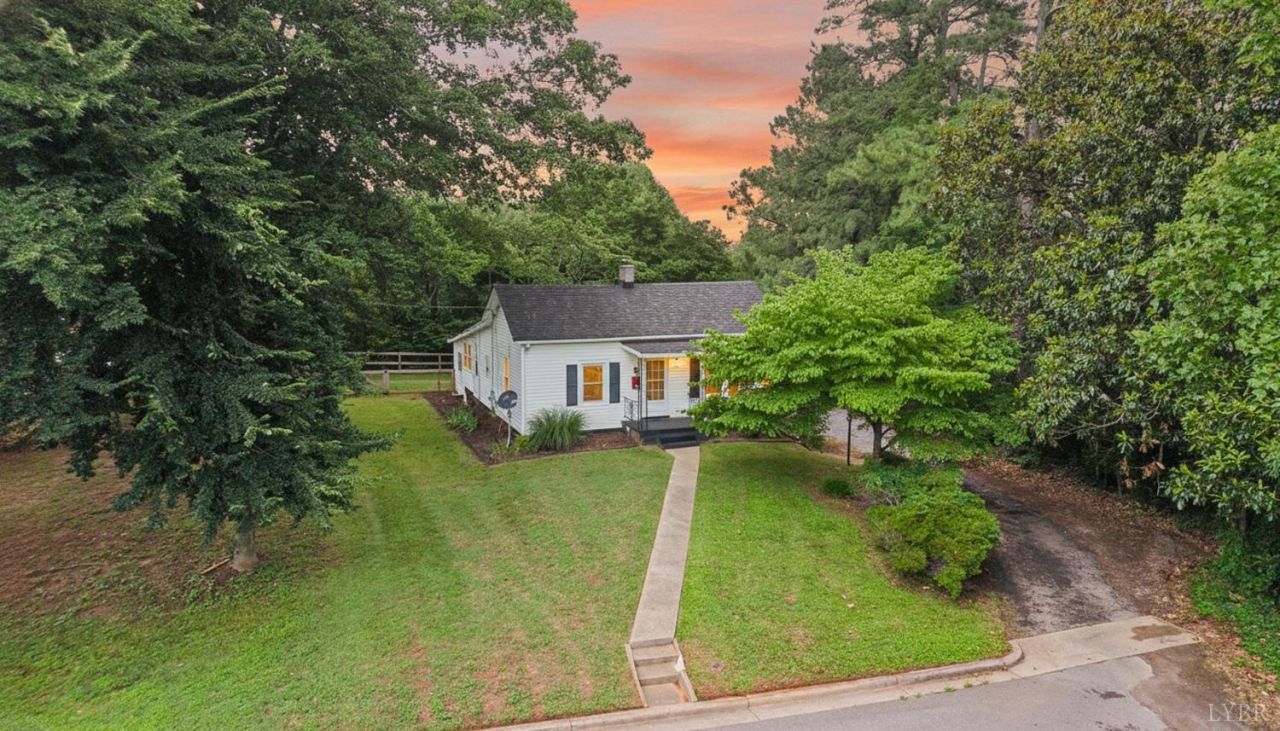
Welcome to 1508 Edley Place! Tucked away at the end of a dead end street, this beautifully updated 3BR, 2BA home offers the perfect blend of charm and convenience. Step inside to a bright, vaulted living room that feels open and inviting. Complemented by a thoughtfully renovated kitchen with a pantry space and a formal dining room off to the side. The dining room could even double as a 4th bedroom, office, or playroom! The finished basement provides a flexible living space for family or friends to gather, with a full bath for even more convenience and functionality. Outside, enjoy a fully fenced in backyard with room for pets, play, entertaining, gardening, or peaceful sitting. As an added exterior bonus, there is a large shed for storage, that doubles as a workshop with electricity! With off street parking and an unbeatable Lynchburg location just minutes from just about anywhere in or around the city you want to go, this move-in ready home is one you'll want to see for yourself!
Property Features
Property Type: Residential - Single Family
Basement: Yes
Cooling: Heat Pump
Heating: Heat Pump
Home Style: Ranch
Lot Size: 0.88 Acres
Roof Type: Shingle
Stories: 1.0
Taxes: $1,700
Year Built: 1950
Amenities
Main Level Bedroom
Pantry
Separate Dining Room
Workshop
Off-Street Parking
Paved Drive
Fenced Yard
Garden Space
Landscaped
Feature Descriptions
Appliance Features: Dishwasher, Microwave, Range-Elec, Refrigerator
Basement Features: Exterior Entrance, Finished, Interior Entrance
Exterior: Vinyl Siding
Laundry Features: Main Level, Separate Laundry Rm.
Lot Dimensions: 0.8820 Acre(s)
Sewer: County
Water: County
Room Sizes
Primary: 13.5 x 15.0
Bedroom 2: 10.7 x 10.7
Bedroom 3: 9.9 x 10.6
Dining Room: 11.5 x 11.7
Kitchen: 17.5 x 11.7
Laundry Room: 9.1 x 6.110
Living Room: 13.0 x 15.0
Local Schools
School District: Lynchburg
Listed By / Shown By
Listed By
Agency Name: Keller Williams
Shown By
Agency Title: Montague Miller & Co. Realtors
Agency Phone:

Estimate Your Payment
Estimated Payment
$ 707.79 per month $500.53 Principal & Interest $141.67 Property Tax $65.60 Homeowner's Insurance
1508 Edley | MLS# 368043
This single family home located at 1508 Edley, Lynchburg, VA 24502 is currently listed for sale with an asking price of $224,900. This property was built in 1950 and has 3 bedrooms and 2 full baths with 1483 sq. ft. Edley is located within the Lynchburg school district. Search Lynchburg real estate on www.orangevirginiahomes.com today.