


BEDS2
BATHS2 full 1 partial
SQUARE FEET2,568
MLS#677781
STATUS
PROPERTY TYPEResidential - Single Family
SUBDIVISIONGLENMORE
Property Description
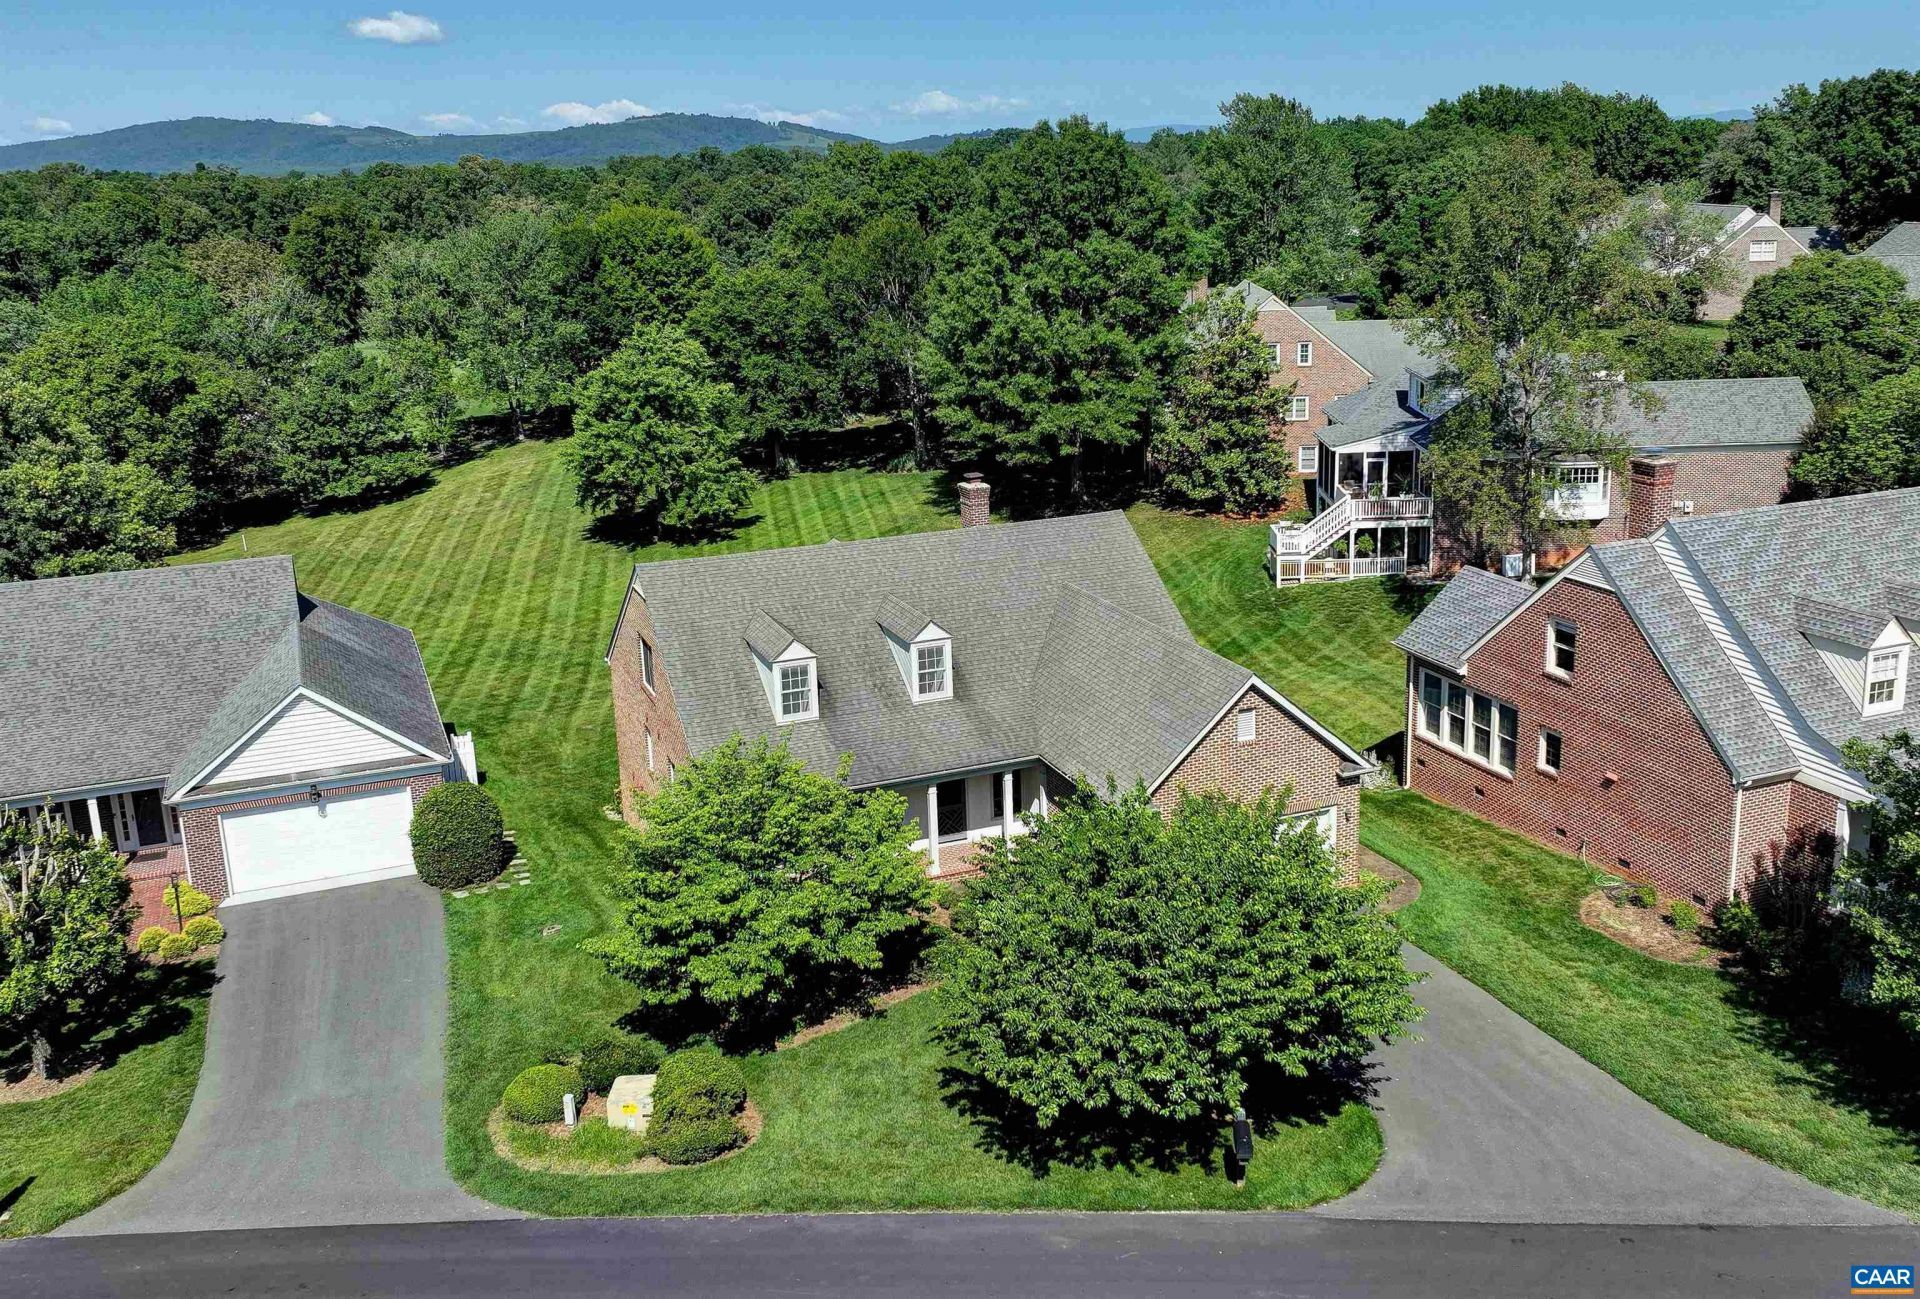
GLENMORE COTTAGE - Sought-after cottage backing directly to the golf course with beautiful fairway views. This comfortable and bright detached home offers desirable main-level living with a welcoming foyer, living room with fireplace, spacious eat-in kitchen, dining room, laundry room, & two-car garage. The main level also includes a private primary suite with bath, half bath, and an additional room with closet ideal as a home office or possible third bedroom. Upstairs, a second primary bedroom with bath is complemented by several generous storage areas with potential for future finished space. The walk-out basement offers abundant flexible space, providing endless possibilities for recreation, workshop, or additional living areas. A new deck off the living room creates the perfect place to relax and enjoy the peaceful golf course setting. A rare opportunity to enjoy effortless living in a premier community with numerous amenities & and easy access to Charlottesville, University of Virginia.
Property Features
Property Type: Residential - Single Family
Basement: Exterior Entry, Full, Interior Entry, Unfinished, Walk-Out Access
Basement: Yes
Cooling: Central Air
Fireplaces: 1
Garage: 2 car attached
Heating: Heat Pump
Lot Size: 0.18 Acres
Taxes: $7,131
Year Built: 1997
Amenities
Primary Downstairs
Entrance Foyer
Eat-in Kitchen
Home Office
Feature Descriptions
Appliances: Dishwasher, Electric Range, Refrigerator, Dryer, Water Softener, Washer
Association Amenities: Picnic Area, Playground, Sports Fields, Trail(s)
Days on Site: 1
Exterior: Brick, Stick Built
Fireplace: One
Flooring: Carpet, Wood
HOA: Yes
HOA Fee: 2880/ Annually
Laundry: Washer Hookup, Dryer Hookup, Sink
Lot: Garden, Level, On Golf Course, Open Lot
Parcel#: 093A4-00-0D-02100
Parking: Attached, Electricity, Garage Faces Front, Garage
Parking Notes: Attached, Electricity, Garage Faces Front, Garage
Patio/Porch: Deck
Security: Gated Community
Sewer: Public Sewer
Special View Info: Golf Course
Utilities: Cable Available, Fiber Optic Available
View: Golf Course
Water: Public
Local Schools
High School: Monticello
Middle School: Burley
Elementary School: Stone-Robinson
Listed By / Shown By
Listed By
Agency Name: MCLEAN FAULCONER INC., REALTOR
Agency Phone: 434-295-1131
Shown By
Agency Title: Montague Miller & Co. Realtors
Agency Phone:

Estimate Your Payment
Estimated Payment
$ 2,580.35 per month $1,755.97 Principal & Interest $594.25 Property Tax $230.13 Homeowner's Insurance
1512 Bremerton Ln | MLS# 677781
This single family home located at 1512 Bremerton Ln , Keswick, VA 22947 is currently listed for sale with an asking price of $789,000. This property was built in 1997 and has 2 bedrooms and 2 full and 1 partial baths with 2568 sq. ft. Bremerton Ln is located in the GLENMORE subdivision. Search GLENMORE real estate on www.orangevirginiahomes.com today.