



BEDS2
BATHS1 full 1 partial
SQUARE FEET1,060
MLS#VAAX2066208
STATUSACTIVE
PROPERTY TYPERental - Townhouse
SUBDIVISIONPARKSIDE AT ALEXANDRIA
SCHOOLALEXANDRIA CITY PUBLIC SCHOOLS
Property Description
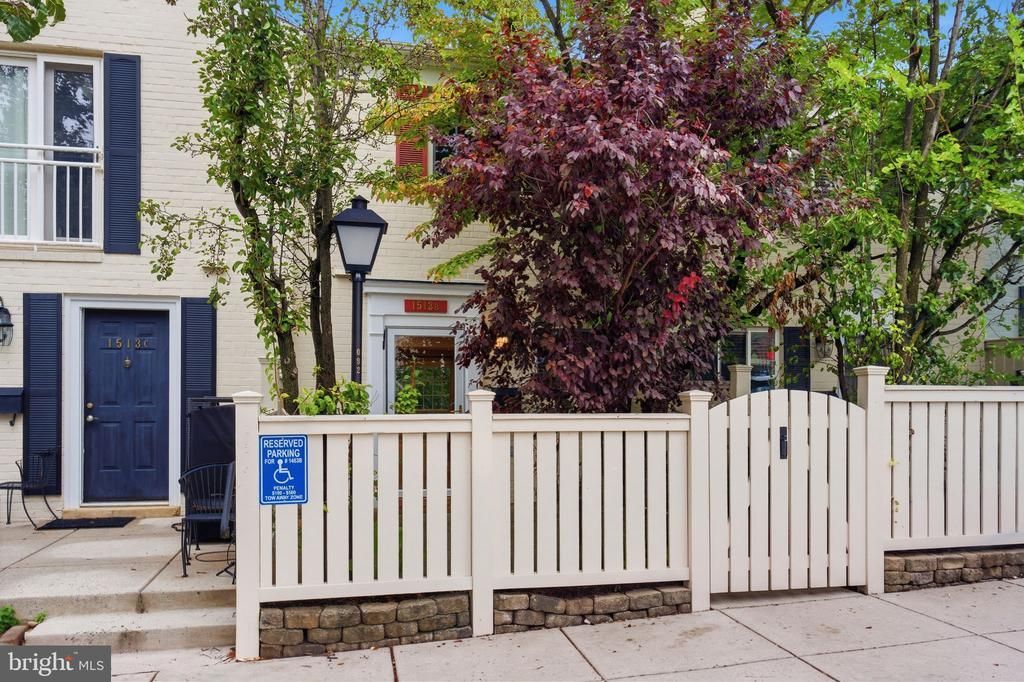
Fantastic Location and Comfortable Living in Alexandria! This well-located townhome-style condo in the desirable Parkside community offers convenience, comfort, and exceptional amenities just minutes from I-395, the new INOVA Alexandria Hospital Center, Old Town Alexandria, and Washington, DC. Even better, a bus stop is located right outside the development with direct service to the Pentagon, making commuting a breeze. The main level features beautiful bamboo flooring, an inviting open layout, and a kitchen with granite countertops, newer microwave and stove and a center island. Step outside to the private, fenced patio, an ideal spot for morning coffee, outdoor dining, or relaxing. Upstairs, carpeted stairs lead to comfortable bedrooms with carpeting and a full bathroom. Large, stackable washer/dryer. The condo comes with a parking pass, and an additional parking pass may be added for an additional fee. Parkside residents enjoy an array of amenities, including a community room, fitness center, and swimming pool (for an additional fee of $30). With private outdoor space, convenient parking, excellent community amenities, and an unbeatable location near I-395, INOVA, Old Town, the Pentagon, and DC, this home offers exceptional value in Alexandria.
Property Features
Property Type: Rental - Townhouse
Cooling: Central A/C
Fuel Type: Natural Gas
Heating: Forced Air
Home Style: Traditional
Lot Size: 0.02 Acres
Stories: 2.0
Year Built: 1963
Feature Descriptions
Additional Structures: Above Grade
Appliances: Built-In Microwave, Dishwasher, Disposal, Oven/Range - Gas, Refrigerator, Stainless Steel Appliances, Stove, Washer/Dryer Stacked
Condo/Coop Fee: $400.00/Monthly
Days on Site: 1
Exterior: Brick, Brick Front
Fencing: Board, Fully
Flooring: Hardwood, Carpet
Interior: Bathroom - Tub Shower, Carpet, Combination Dining/Living, Floor Plan - Open, Kitchen - Gourmet, Upgraded Countertops, Walk-in Closet(s), Window Treatments
Lot Dimensions: 0.02 Acre(S)
Pet Restrictions: Case by Case Basis
Rent Includes: Common Area Maintenance, HOA/Condo Fee, Trash Removal, Sewer
Sewer: No Septic System
SQFT Above Finished: 1060
SQFT Total Finished: 1060
Structure Type: Interior Row/Townhouse
Total Garage/Parking Spaces: 1
Water: Public
Local Schools
High School: ALEXANDRIA CITY
Middle School: FRANCIS C HAMMOND
Elementary School: JAMES K. POLK
School District: ALEXANDRIA CITY PUBLIC SCHOOLS
Listed By / Shown By
Listed By
Agency Name: Compass
Agency Phone: 7032667277
Shown By
Agency Title: Montague Miller & Co. Realtors
Agency Phone: 800.793.5393

1513 B N Van Dorn Street | MLS# VAAX2066208
This property located at 1513 B N Van Dorn Street, Alexandria, VA 22304 is currently listed for rent with an asking price of $2,700 / Monthly. B N Van Dorn Street is located within the ALEXANDRIA CITY PUBLIC SCHOOLS school district. Search Alexandria real estate on www.orangevirginiahomes.com today.