


BEDS6
BATHS6 full 2 partial
SQUARE FEET8,537
MLS#VAFX2327694
STATUSACTIVE
PROPERTY TYPEResidential - Single Family
SUBDIVISIONBROOKHAVEN
SCHOOLFAIRFAX COUNTY PUBLIC SCHOOLS
Property Description
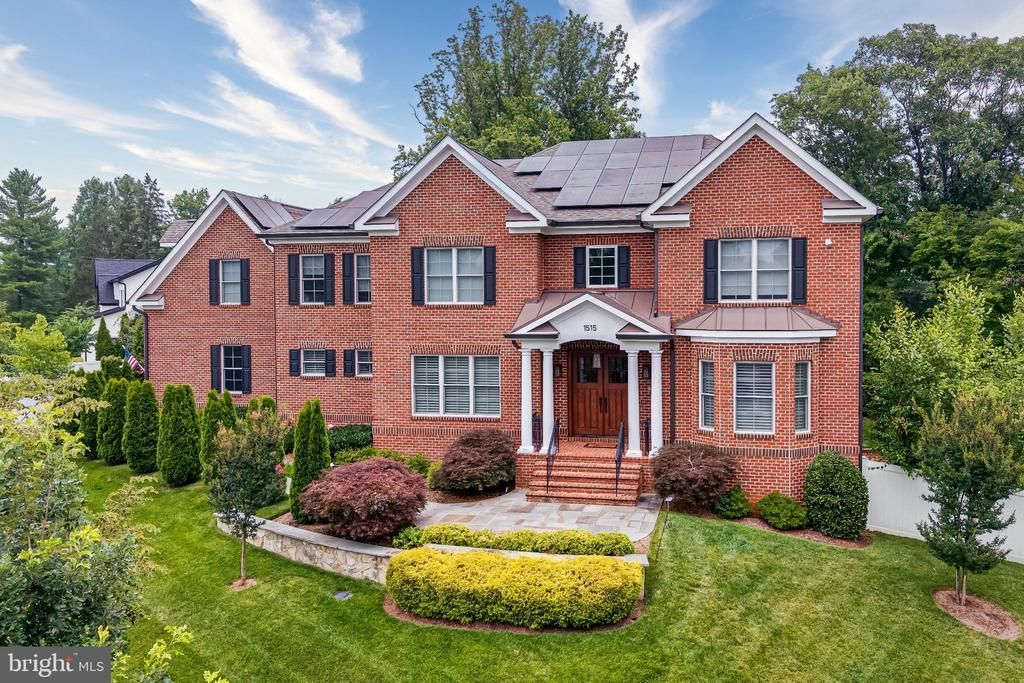
Custom all-brick estate on a private 0.57-acre lot in sought-after Brookhaven. Built in 2020, this 6BR/6.2BA, 8,634 sq ft home offers 10' ceilings on the main & upper levels, formal living/dining, and a gourmet kitchen with Thermador 6-burner cooktop and butler's pantry opening to a coffered-ceiling family room. 4 fireplaces. Main-level bedroom/office w/ en-suite bath. Upper-level primary suite has a private walkout balcony over the pool and a spa bath with steam shower, soaking tub, towel warmer & Toto smart toilet. Fully finished walkout lower level. Nearly $600,000 in improvements since 2020: pool w/ auto cover, year-round hot tub (1 yr old), solar w/ Enphase battery backup & SPAN panels, screened porch w/ gas fireplace & built-in gas grill, paver patio, whole-home water treatment, and phone-controlled smart lighting, locks, cameras & water monitoring. 3-car garage. Franklin Sherman/Longfellow/McLean schools.
Property Features
Property Type: Residential - Single Family
Basement: Connecting Stairway, Daylight, Full, Interior Access, Side Entrance, Space For Rooms, Walkout Level, Windows
Basement: Yes
Cooling: Central A/C, Zoned
Fireplaces: 4
Fuel Type: Natural Gas
Garage: 3
Heating: Forced Air, Zoned
Home Style: Colonial
Lot Size: 0.57 Acres
Roof Type: Architectural Shingle
Stories: 3.0
Taxes: $7,857
Year Built: 2020
Feature Descriptions
Additional Structures: Above Grade, Below Grade
Appliances: Built-In Microwave, Cooktop, Dishwasher, Disposal, Icemaker, Oven - Double, Oven - Wall, Oven/Range - Gas, Range Hood, Refrigerator, Six Burner Stove, Stainless Steel Appliances, Washer/Dryer Hookups Only
Days on Site: 5
Exterior: Exterior Lighting
Exterior: Brick
Fireplace: Gas/Propane, Mantel(s), Screen, Stone
Flooring: Carpet, Ceramic Tile, Hardwood, Marble
Interior: Bar, Breakfast Area, Built-Ins, Butlers Pantry, Carpet, Ceiling Fan(s), Chair Railings, Crown Moldings, Dining Area, Entry Level Bedroom, Family Room Off Kitchen, Floor Plan - Traditional, Formal/Separate Dining Room, Kitchen - Gourmet, Kitchen - Island, Pantry, Primary Bath(s), Recessed Lighting, Wainscotting, Walk-in Closet(s), Wet/Dry Bar, Wood Floors
Lot: Corner
Lot Dimensions: 0.57 Acre(S)
Parking Notes: 3 Total Parking Spaces
Sewer: Public Sewer
SQFT Above Finished: 6040
SQFT Below Finished: 2497
SQFT Total Finished: 8537
Structure Type: Detached
Total Garage/Parking Spaces: 3
Utilities: Electric Available, Natural Gas Available
Water: Public
Windows: Bay/Bow
Local Schools
High School: MCLEAN
Middle School: LONGFELLOW
Elementary School: FRANKLIN SHERMAN
School District: FAIRFAX COUNTY PUBLIC SCHOOLS
Listed By / Shown By
Listed By
Agency Name: Pacific Realty
Agency Phone: 7032663828
Shown By
Agency Title: Montague Miller & Co. Realtors
Agency Phone:

Estimate Your Payment
Estimated Payment
$ 10,094.37 per month $8,345.87 Principal & Interest $654.75 Property Tax $1,093.75 Homeowner's Insurance
1515 Brookhaven Drive | MLS# VAFX2327694
This single family home located at 1515 Brookhaven Drive, McLean, VA 22101 is currently listed for sale with an asking price of $3,750,000. This property was built in 2020 and has 6 bedrooms and 6 full and 2 partial baths with 8537 sq. ft. Brookhaven Drive is located in the BROOKHAVEN subdivision within the FAIRFAX COUNTY PUBLIC SCHOOLS school district. Search BROOKHAVEN real estate on www.orangevirginiahomes.com today.