



BEDS4
BATHS2 full
SQUARE FEET1,707
MLS#VAPW2123144
STATUSACTIVE UNDER CONTRACT
PROPERTY TYPEResidential - Single Family
SUBDIVISIONMARUMSCO WOODS
SCHOOLPRINCE WILLIAM COUNTY PUBLIC SCHOOLS
Property Description
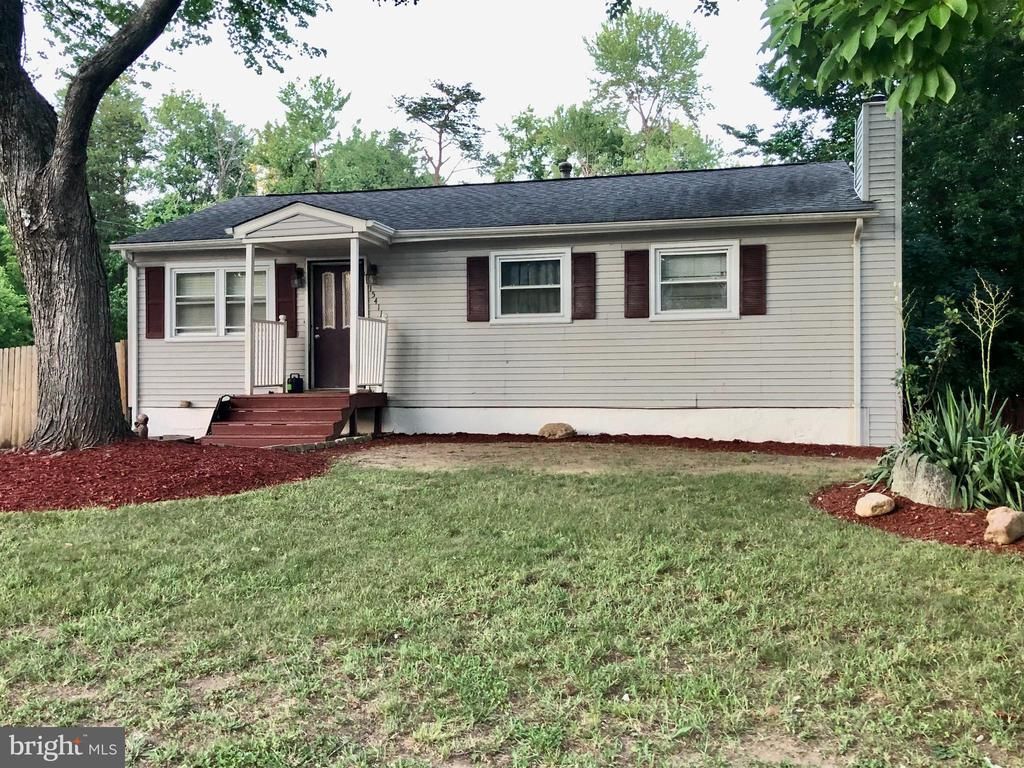
New price!!! Lowered for a quick sale!!! *** Big price adjustment*** Large dog in the house!!! Please don't show it without a confirmed appointment!!! Opportunity to buy a single family house at a townhouse price!!!!! Nice spacious single family house, three bedroom on main level, good size living room. Spacious walkout basement with a bedroom, a full bathroom and a good size den. Please contact listing agent to confirm appointment!!!!
Property Features
Property Type: Residential - Single Family
Basement: Yes
Basement: Full, Rear Entrance, Walkout Level
Cooling: Central A/C
Fireplaces: 1
Fuel Type: Electric
Heating: Baseboard - Hot Water
Home Style: Raised Ranch/Rambler
Lot Size: 0.23 Acres
Stories: 2.0
Taxes: $4,458
Year Built: 1965
Feature Descriptions
Additional Structures: Above Grade, Below Grade
Appliances: Built-In Microwave, Dishwasher, Oven/Range - Electric, Refrigerator
Days on Site: 134
Exterior: Vinyl Siding, Brick
Lot Dimensions: 0.23 Acre(S)
Parking Features: Concrete Driveway
Rooms: Living Room, Bedroom 2,Bedroom 3,Bedroom 4,Kitchen, Den, Bedroom 1,Recreation Room
Sewer: Public Sewer
SQFT Above Finished: 912
SQFT Below Finished: 795
SQFT Total Finished: 1707
Structure Type: Detached
Utilities: Natural Gas Available, Sewer Available, Water Available, Electric Available
Water: Public
Room Sizes
Living Room: 21 x 13 Level - Main
Kitchen: 27 x 12 Level - Main
Bedroom 1: 18 x 15 Level - Main
Bedroom 2: 17 x 15 Level - Main
Bedroom 3: 15 x 13 Level - Main
Bedroom 4: 19 x 16 Level - Main
Den: 14 x 13 Level - Main
Recreation Room: 30 x 16 Level - Main
Local Schools
School District: PRINCE WILLIAM COUNTY PUBLIC SCHOOLS
Listed By / Shown By
Listed By
Agency Name: Samson Properties
Agency Phone: 7033788810
Shown By
Agency Title: Montague Miller & Co. Realtors
Agency Phone: 800.793.5393

Estimate Your Payment
Estimated Payment
$ 1,526.91 per month $1,021.54 Principal & Interest $371.50 Property Tax $133.88 Homeowner's Insurance
15411 Ohio Avenue | MLS# VAPW2123144
This single family home located at 15411 Ohio Avenue, Woodbridge, VA 22191 is currently listed for sale with an asking price of $459,000. This property was built in 1965 and has 4 bedrooms and 2 full baths with 1707 sq. ft. Ohio Avenue is located in the MARUMSCO WOODS subdivision within the PRINCE WILLIAM COUNTY PUBLIC SCHOOLS school district. Search MARUMSCO WOODS real estate on www.orangevirginiahomes.com today.