



BEDS2
BATHS2 full
SQUARE FEET1,133
MLS#VAFX2340148
STATUSACTIVE
PROPERTY TYPEResidential - Townhouse
SUBDIVISIONTHORNHILL
SCHOOLFAIRFAX COUNTY PUBLIC SCHOOLS
Property Description
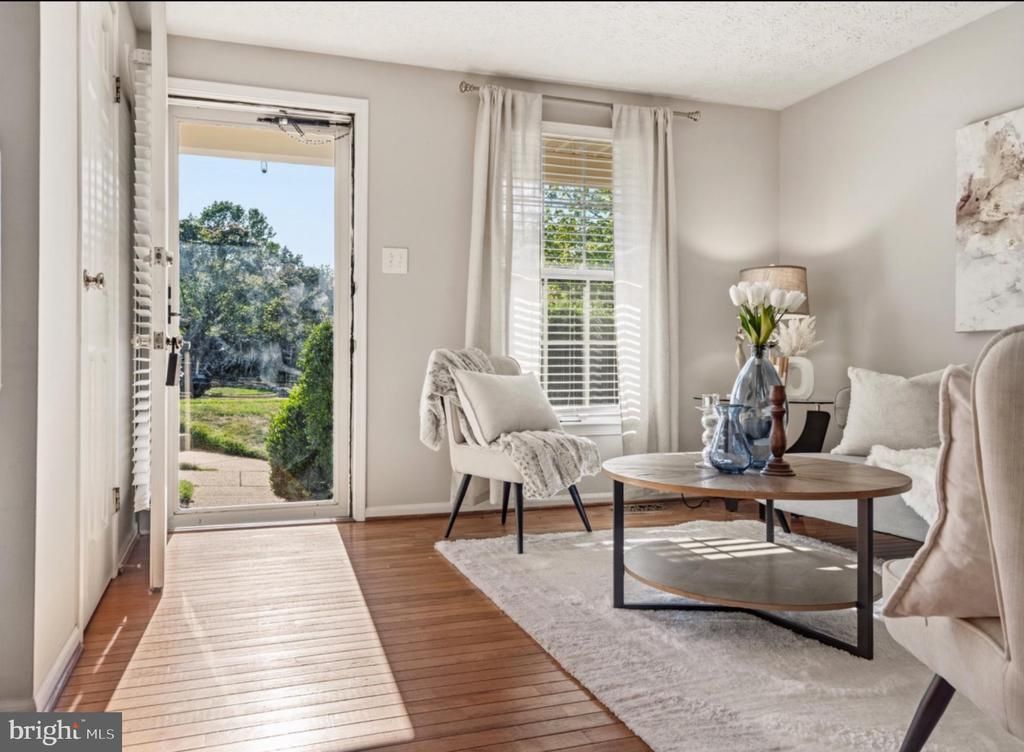
Tucked away on a cul-de-sac and backing to trees, this beautifully updated three-level townhome offers the perfect blend of privacy, flexible living space, and the exceptional Reston lifestyle. Welcome to 1657 Fieldthorn Drive, a charming 2-bedroom, 2-full-bath townhome in Reston’s established Thornhill community. Step inside to a bright and inviting main level featuring hardwood floors, abundant natural light, and an open, connected flow between the living, dining, and kitchen spaces. The kitchen features white cabinetry, stainless steel appliances, generous counter space, recessed lighting, and a breakfast bar for casual dining. A separate dining area provides additional space for meals and entertaining, while French doors lead to the private rear deck overlooking mature trees- a peaceful setting for morning coffee, outdoor dining, or relaxing at the end of the day. Upstairs, brand-new carpet gives the entire level a fresh update. The spacious primary bedroom is filled with natural light and offers multiple closets and excellent storage, while the second bedroom also enjoys large windows, wooded views, and flexible space for guests, a home office, or additional living needs. The finished walkout lower level adds another dimension to the home and significantly expands its usable living space. Freshly carpeted, a second full bathroom, the large recreation room offers plenty of room for a media space, home office, fitness area, playroom, or guest retreat. French doors bring in natural light and provide direct access to a private fenced rear patio and yard area surrounded by mature trees. A laundry/utility room and oversized under-stair storage closet provide valuable additional storage. And then there’s Reston. Enjoy a community designed around nature, recreation, and connectivity, with 55+ miles of pathways and trails, 15 pools, tennis and pickleball courts, four lakes, parks, playgrounds, and more than 1,350 acres of open space. Reston’s pathways connect neighborhoods, recreation facilities, schools, and shopping, making outdoor recreation part of everyday life. Shopping, dining, and entertainment at Reston Town Center are nearby, along with everyday conveniences including Trader Joe’s. Commuters enjoy convenient access to Route 7, the Dulles Toll Road/VA-267, and the Silver Line Metro, providing easy connections to Tysons, Arlington, Washington, D.C., and Dulles International Airport. Cul-de-sac location. Wooded views. Private deck. Fenced rear outdoor space. Three levels of living space. Two full baths. Hardwood floors. Brand-new carpet. Renovated lower-level bathroom. Walkout lower level. Exceptional storage. All in the heart of Reston. Welcome home.
Property Features
Property Type: Residential - Townhouse
Basement: Fully Finished, Interior Access, Outside Entrance, Improved, Shelving, Sump Pump, Walkout Level
Basement: Yes
Cooling: Central A/C
Fuel Type: Electric
Heating: Heat Pump(s)
Home Style: Traditional
Lot Size: 0.02 Acres
Roof Type: Shingle
Stories: 3.0
Taxes: $5,705
Year Built: 1986
Feature Descriptions
Additional Structures: Above Grade, Below Grade
Days on Site: 2
Exterior: Wood Siding
HOA Fee: $390.00/Quarterly
Interior: Bathroom - Stall Shower, Bathroom - Tub Shower, Breakfast Area, Carpet, Ceiling Fan(s), Combination Kitchen/Dining, Floor Plan - Open, Kitchen - Eat-In, Kitchen - Gourmet, Recessed Lighting, Window Treatments, Wood Floors
Lot Dimensions: 0.02 Acre(S)
Parking Features: Assigned
Parking Notes: 2 Total Parking Spaces
Pet Restrictions: Dogs OK, Cats OK
Sewer: Public Sewer
SQFT Above Finished: 915
SQFT Below Finished: 218
SQFT Total Finished: 1133
Structure Type: Interior Row/Townhouse
Total Garage/Parking Spaces: 2
Water: Public
Local Schools
School District: FAIRFAX COUNTY PUBLIC SCHOOLS
Listed By / Shown By
Listed By
Agency Name: Century 21 Redwood Realty
Agency Phone: 7033597800
Shown By
Agency Title: Montague Miller & Co. Realtors
Agency Phone: 800.793.5393

Estimate Your Payment
Estimated Payment
$ 1,721.45 per month $1,101.66 Principal & Interest $475.42 Property Tax $144.38 Homeowner's Insurance
1657 Fieldthorn Drive | MLS# VAFX2340148
This townhouse located at 1657 Fieldthorn Drive, Reston, VA 20194 is currently listed for sale with an asking price of $495,000. This property was built in 1986 and has 2 bedrooms and 2 full baths with 1133 sq. ft. Fieldthorn Drive is located in the THORNHILL subdivision within the FAIRFAX COUNTY PUBLIC SCHOOLS school district. Search THORNHILL real estate on www.orangevirginiahomes.com today.