



BEDS2
BATHS3 full
SQUARE FEET3,152
MLS#368317
STATUS
PROPERTY TYPEResidential - Single Family
SUBDIVISIONStoney Creek
SCHOOLAmherst
Property Description
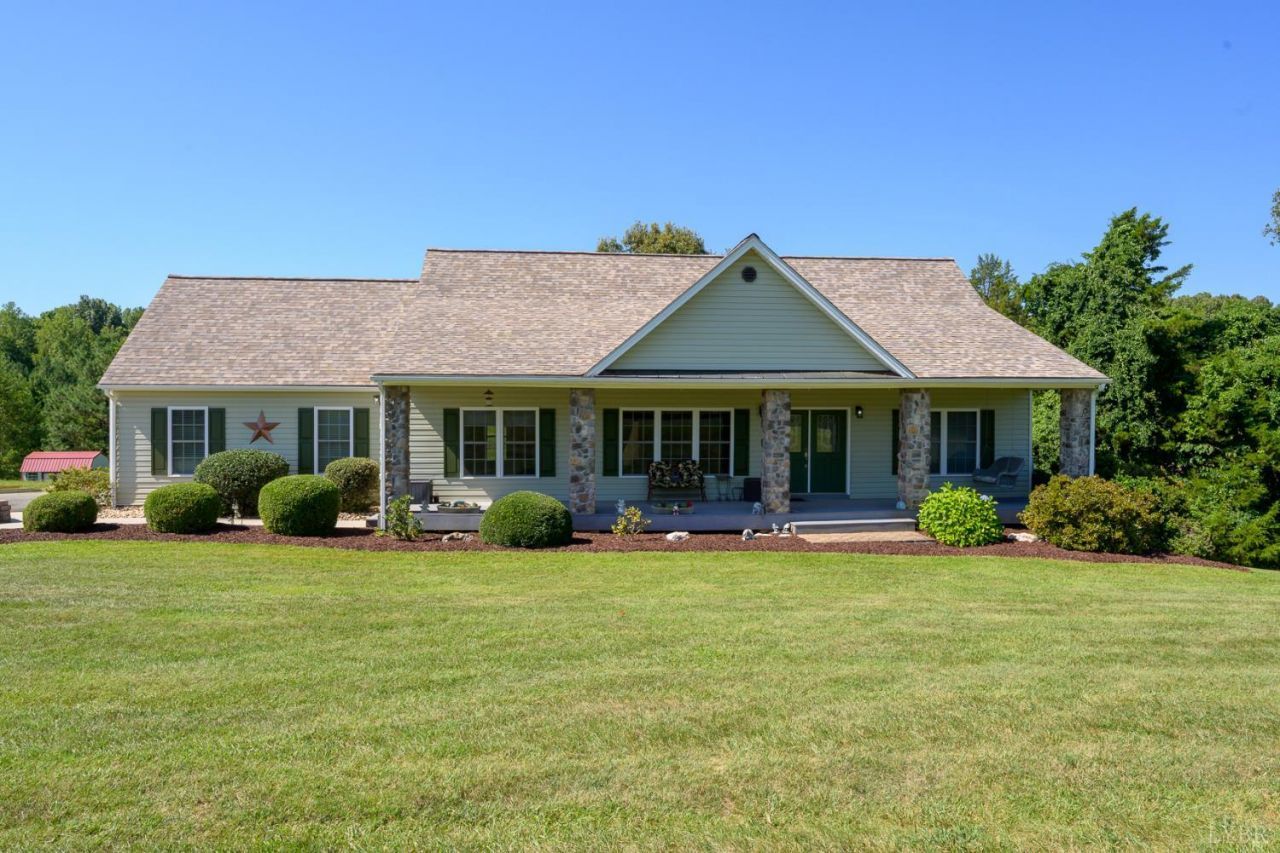
Septic-perked for three bedrooms, this home offers outstanding flexibility with a finished basement that includes a full bath and space that could serve as a third bedroom in its present configuration, guest suite, office, or additional living area. Set on 1.7 acres with Blue Ridge views and over 3,100 finished square feet just minutes from Lynchburg, this move-in-ready home offers convenient one-level living, a split-bedroom floor plan, cherry hardwood and tile floors, and an open eat-in kitchen, dining area, and family room ideal for entertaining. Features include radiant floor heat, gas fireplace, stained-glass accent, front and rear porches, and a two-car garage. Updates include a 2023 tankless water heater, 2020 roof, new 2026 HVAC, and a fully owned, paid-off solar system that greatly reduces electricity costs. All appliances convey, and a buyer pre-inspection is available.
Property Features
Property Type: Residential - Single Family
Basement: Yes
Cooling: Central Electric, Heat Pump
Garage: 2 car attached
Heating: Active Solar, Heat Pump, Hot Water-Gas, Radiant
Home Style: Ranch
Lot Size: 1.72 Acres
Roof Type: Shingle
Stories: 1.0
Taxes: $1,616
Year Built: 2007
Amenities
Cable Available
Cable Connections
Ceiling Fan(s)
Drapes
Drywall
Garden Tub
Great Room
High Speed Data Aval
Main Level Bedroom
Primary Bed w/Bath
Rods
Smoke Alarm
Tile Bath(s)
TV Mount(s)
Walk-In Closet(s)
Whirlpool Bath
Deck
Off-Street Parking
Porch
Front Porch
Rear Porch
Paved Drive
Landscaped
Insulated Glass
Undergrnd Utilities
Mountain Views
Feature Descriptions
Appliance Features: Dishwasher, Dryer, Microwave, Range-Elec, Refrigerator, Washer
Basement Features: Exterior Entrance, Finished, Full, Game Room, Heated, Interior Entrance
Days on Site: 85
Exterior: Stone, Vinyl Siding
Fireplace Features: 1 Fireplace, Gas Log
Laundry Features: Dryer Connection, Laundry Room, Main Level, Washer Connections
Lot Dimensions: 1.7160 Acre(s)
Parking Notes: Garage Door Opener
Sewer: Septic Tank
Water: County
Room Sizes
Primary: 13.1 x 15.4
Bedroom 2: 13.110 x 10.7
Family Room: 20.7 x 11.6
Great Room: 27.2 x 34.0
Kitchen: 21.0 x 10.7
Laundry Room: 5.5 x 13.110
Living Room: 20.6 x 13.1
Local Schools
High School: Amherst High
Middle School: Monelison Midl
Elementary School: Amelon Elem
School District: Amherst
Listed By / Shown By
Listed By
Agency Name: Cornerstone Realty Group Inc.
Shown By
Agency Title: Montague Miller & Co. Realtors
Agency Phone: 800.793.5393

Estimate Your Payment
Estimated Payment
$ 1,189.89 per month $932.96 Principal & Interest $134.67 Property Tax $122.27 Homeowner's Insurance
171 Stoney Creek Drive | MLS# 368317
This single family home located at 171 Stoney Creek Drive, Madison Heights, VA 24572 is currently listed for sale with an asking price of $419,200. This property was built in 2007 and has 2 bedrooms and 3 full baths with 3152 sq. ft. Stoney Creek Drive is located in the Stoney Creek subdivision within the Amherst school district. Search Stoney Creek real estate on www.orangevirginiahomes.com today.