



BEDS2
BATHS2 full 2 partial
SQUARE FEET1,511
MLS#VAPW2130182
STATUSACTIVE
PROPERTY TYPEResidential - Townhouse
SUBDIVISIONFEATHERSTONE STATION CONDOMINIUMS
SCHOOLPRINCE WILLIAM COUNTY PUBLIC SCHOOLS
Property Description
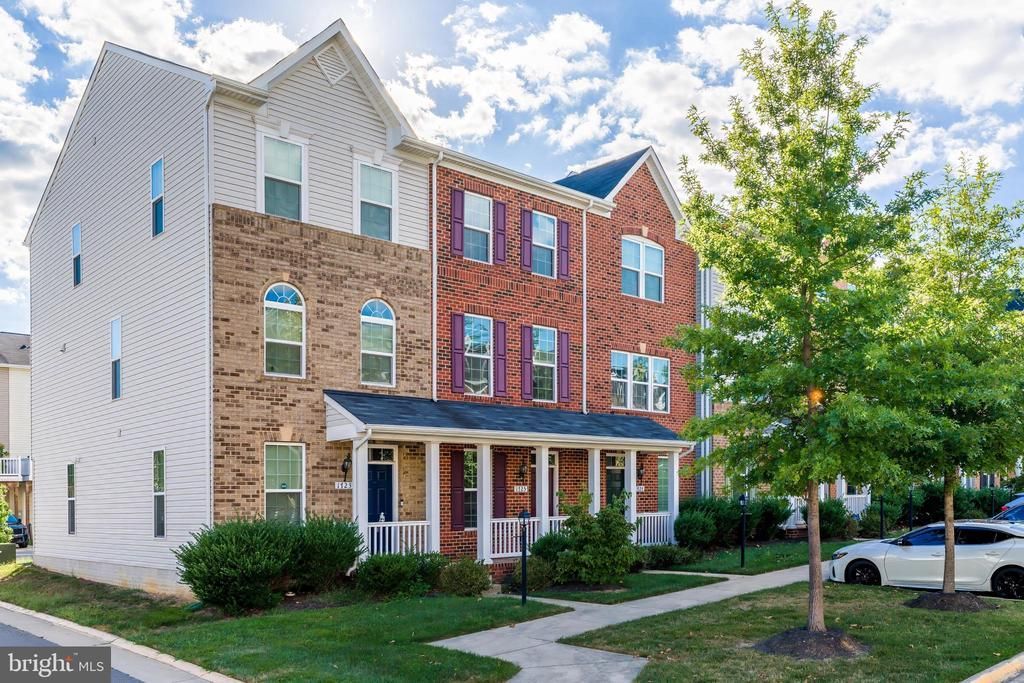
Open House Saturday 9-12-26 from 1pm-4pm! Gorgeous 3 level townhouse style condo with 1 car garage in Featherstone Station! Main level features gourmet kitchen with large center island, stainless steel appliances, and generous sized breakfast area. Breakfast bar opens into spacious living room with gleaming hardwood floors. Upper level features enormous primary suite with dual closets. Luxury primary bathroom offers dual vanities with granite and custom shower with dual shower heads. Additional bedroom, full bath, and full sized washer/dryer complete the upper level. Fully finished lower level with large rec room/den, half bath, and access to 1 car garage with bonus storage space.
Property Features
Property Type: Residential - Townhouse
Basement: Yes
Basement: Daylight, Full, Front Entrance, Garage Access
Cooling: Central A/C
Fuel Type: Natural Gas
Garage: 1
Heating: Central
Home Style: Colonial
Stories: 3.0
Taxes: $3,990
Year Built: 2016
Feature Descriptions
Additional Structures: Above Grade, Below Grade
Appliances: Built-In Microwave, Dishwasher, Disposal, Dryer - Front Loading, Freezer, Icemaker, Oven/Range - Electric, Refrigerator, Stainless Steel Appliances, Washer - Front Loading
Community Amenities: Tot Lots/Playground
Condo/Coop Fee: $0.00/Monthly
Days on Site: 1
Exterior: Brick Front
Flooring: Carpet, Hardwood
HOA Fee: $0.00/Monthly
Interior: Breakfast Area, Floor Plan - Open, Kitchen - Island, Primary Bath(s), Wood Floors
Parking Notes: 2 Total Parking Spaces
Pet Restrictions: Size/Weight Restriction
Sewer: Public Sewer
SQFT Above Finished: 1195
SQFT Below Finished: 316
SQFT Total Finished: 1511
Structure Type: Interior Row/Townhouse
Total Garage/Parking Spaces: 2
Water: Public
Local Schools
School District: PRINCE WILLIAM COUNTY PUBLIC SCHOOLS
Listed By / Shown By
Listed By
Agency Name: Weichert, REALTORS
Agency Phone: 7032640000
Shown By
Agency Title: Montague Miller & Co. Realtors
Agency Phone: 800.793.5393

Estimate Your Payment
Estimated Payment
$ 1,402.32 per month $945.87 Principal & Interest $332.50 Property Tax $123.96 Homeowner's Insurance
1725 Dorothy Lane | MLS# VAPW2130182
This townhouse located at 1725 Dorothy Lane, Woodbridge, VA 22191 is currently listed for sale with an asking price of $425,000. This property was built in 2016 and has 2 bedrooms and 2 full and 2 partial baths with 1511 sq. ft. Dorothy Lane is located in the FEATHERSTONE STATION CONDOMINIUMS subdivision within the PRINCE WILLIAM COUNTY PUBLIC SCHOOLS school district. Search FEATHERSTONE STATION CONDOMINIUMS real estate on www.orangevirginiahomes.com today.