



BEDS4
BATHS3 full 1 partial
SQUARE FEET1,889
MLS#VAFV2043956
STATUSPENDING
PROPERTY TYPEResidential - Townhouse
SUBDIVISIONRETREAT AT WINDING CREEK
SCHOOLFREDERICK COUNTY PUBLIC SCHOOLS
Property Description
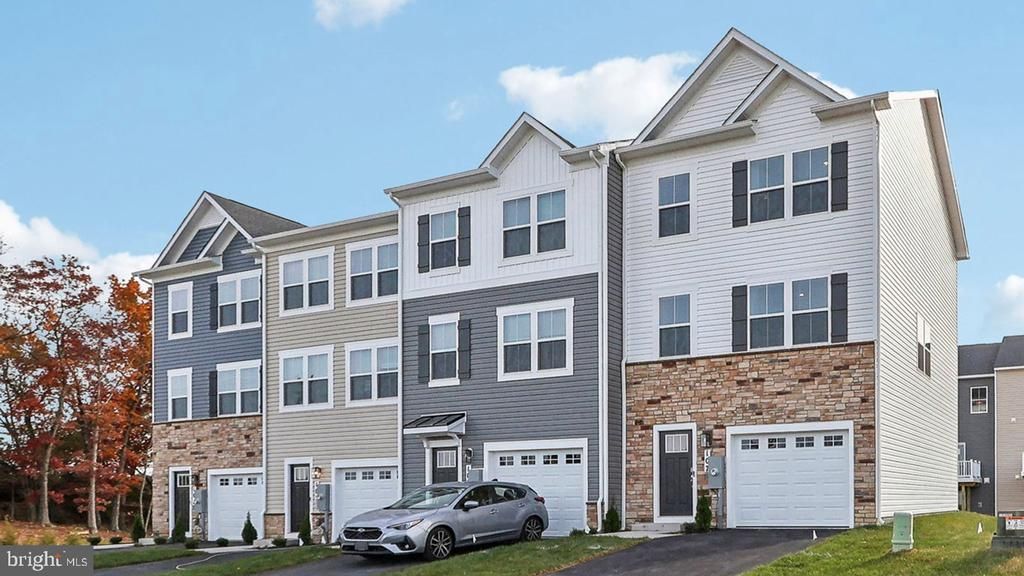
Move into your new home this September/October and enjoy a fresh start this fall in the beautiful Adams end-unit townhome! Featuring a stylish green exterior and designer gray cabinetry, this home offers 4 bedrooms, 3.5 baths, a 1-car garage, and 1,889 square feet of living space across three finished levels. The open-concept main level showcases 9-foot ceilings, luxury vinyl plank flooring, quartz countertops, and Whirlpool® stainless steel appliances. Included features such as a deck, washer and dryer, blinds, and smart home technology add everyday convenience and value, making your move-in experience seamless. As an end-unit, you'll enjoy added privacy, extra natural light, and enhanced curb appeal. Don't miss your opportunity to own this stunning new home, ready just in time for the crisp days and colorful scenery of fall. *Photos, 3D tours, and videos are representative of plan only and may vary as built.
Property Features
Property Type: Residential - Townhouse
Cooling: Central A/C, Programmable Thermostat
Fuel Type: Electric
Garage: 1
Heating: Programmable Thermostat, Central
Home Style: Traditional
Lot Size: 0.07 Acres
Roof Type: Architectural Shingle
Stories: 3.0
Taxes: $2,150
Year Built: 2026
Feature Descriptions
Additional Structures: Above Grade
Appliances: Built-In Microwave, Dishwasher, Disposal, Dryer - Electric, Exhaust Fan, Oven/Range - Electric, Washer, Water Heater, Refrigerator, Stainless Steel Appliances
Days on Site: 37
Electric: 110 Volts, 200+ Amp Service, Circuit Breakers
Exterior: Concrete, Frame, Glass, Stick Built, Vinyl Siding, Ston
Exterior: Sidewalks, Street Lights
Flooring: Carpet, Vinyl
HOA Fee: $130.00/Monthly
Interior: Kitchen - Island, Floor Plan - Open, Primary Bath(s), Recessed Lighting, Upgraded Countertops, Walk-in Closet(s), Pantry, Window Treatments, Combination Kitchen/Dining, Family Room Off Kitchen, Dining Area, Entry Level Bedroom, Carpet
Location: Corner Lot/Unit
Lot: Front Yard, Landscaping, Rear Yard, Corner
Lot Dimensions: 0.07 Acre(S)
Parking Features: Asphalt Driveway
Parking Notes: 1 Total Parking Spaces
Pet Restrictions: Cats OK, Dogs OK
Rooms: Living Room, Dining Room, Primary Bedroom, Bedroom 2,Bedroom 3,Kitchen, Den, Foyer, Laundry, Bathroom 2,Bathroom 3,Primary Bathroom, Half Bath
Sewer: Public Sewer
SQFT Above Finished: 1889
SQFT Total Finished: 1889
Structure Type: End of Row/Townhouse
Total Garage/Parking Spaces: 1
Utilities: Cable TV Available, Electric Available, Phone Available, Sewer Available, Water Available
Water: Public
Windows: Double Pane, Low-E, Screens, Vinyl Clad
Local Schools
High School: MILLBROOK
Middle School: JAMES WOOD
Elementary School: REDBUD RUN
School District: FREDERICK COUNTY PUBLIC SCHOOLS
Listed By / Shown By
Listed By
Agency Name: D R Horton Realty of Virginia LLC
Agency Phone: 8045109139
Shown By
Agency Title: Montague Miller & Co. Realtors
Agency Phone: 800.793.5393

Estimate Your Payment
Estimated Payment
$ 1,196.53 per month $899.48 Principal & Interest $179.17 Property Tax $117.88 Homeowner's Insurance
179 Sioux Loop | MLS# VAFV2043956
This townhouse located at 179 Sioux Loop, Winchester, VA 22602 is currently listed for sale with an asking price of $404,160. This property was built in 2026 and has 4 bedrooms and 3 full and 1 partial baths with 1889 sq. ft. Sioux Loop is located in the RETREAT AT WINDING CREEK subdivision within the FREDERICK COUNTY PUBLIC SCHOOLS school district. Search RETREAT AT WINDING CREEK real estate on www.orangevirginiahomes.com today.