


BEDS3
BATHS1 full
SQUARE FEET1,500
MLS#VACL2006824
STATUSACTIVE
PROPERTY TYPEResidential - Single Family
SCHOOLCLARKE COUNTY PUBLIC SCHOOLS
Property Description
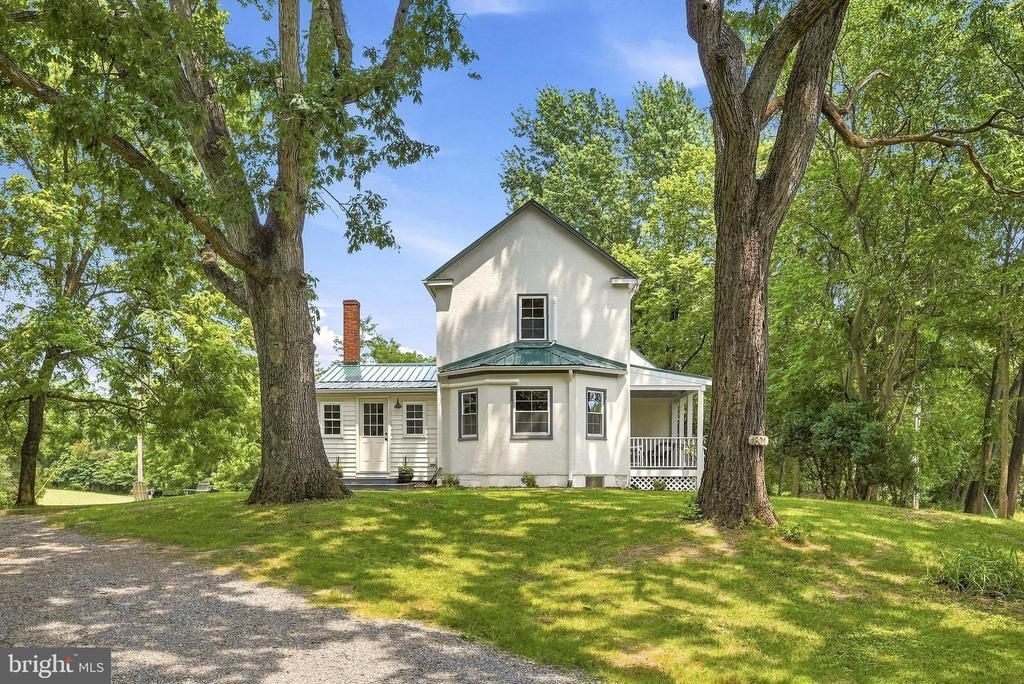
Come over The Blue Ridge Mountains into The Shenandoah Valley. As you do, you will begin to feel a sense of calm and peace. As you drive down Old Chapel Road, a scenic and historical byway, you will see mountain vistas and rolling famland surrounding you. Gracefully Nestled on a knoll, you'll pull into the circular driveway to this Circa 1900s classic stucco farm house. The 4.2 acres tht surround it are lush green rolling fields with Aisles of ancient trees running through it. It's perfect for horses, cows, goats, a small fruit orchard, grape vines and more. There are no retrictions here. Chickens are also welcome. Step up on to the front porch that has plenty of room for gatherings and your favorite rocking chairs. The front door is vintage with the original doorknob to match it. The owners have done everything to weave together the old and the new in a way that compliment each other, The freshly sanded pine and oak floors run through out the home. There's a turned elegant staircase, 6" base molding and the original doors and knobs are still intact. On the main level, there are 9 ft. ceilings and a traditional floorplan. All of the rooms are a good size with plenty of room to show off all of your favorite things. This special home has 3 bedrooms. One is on the main level with easy access to the full bath. The list of renovations is extensive and completed with quality in mind. 2026 was the year to breath new life back into this classic home. There is a new metal roof, they last a long time, new windows in the style of the home, gutters, mini-splits for heating and cooling, freshly sanded floors and new vinyl ones. All of the old plaster walls have been re-worked by a master at the craft.. There is all fresh interior painting, brand new plumbing throughout, all new bathroom fixtures, light fixtures and much electrical work completed. You can just move in and begin enjoying your new home and lifestyle. You'll spend lots of time in the new and well deasigned kitchen with family and friends. The many cabinets are a lush, tasteful green and have hand picked granite tops. There's a spice cabinet, farm sink, pantry an eat in Island and plenty of other cabinetry for your favorite things.. The spacious formal dining room leads into the sunny living area through an archway. The living room features a full bump out area with side by side windows and the original turned stairwell with a newel post You will find Clarke County to be an exceptional rural, yet cosmoploitan area. It has unique anti growth zoning and many large farms in sceneic easement. What you see now will change very little in the future. Many sites to see include an old stone mill, large historical farms, museums, a cultural center, music in the park, quaint shops, wineries, restaurants,'breweries, The Shenandoah River and The Appalachian Trail. Clarke County is also the home of The State Arboretum and The Cool Spring Battlefield Park with Trails, picnic pavillions and acces to The Shenandoah River. The Winchester area is close by and was fearured in Southern Living as one of the loveliest Historical small cities in the south. Be the lucky one to take advantage of the rare opportunity to own this pristine 1900s home and to live and enjoy your new life here for many years to come.
Property Features
Property Type: Residential - Single Family
Basement: Yes
Basement: Interior Access, Partial, Unfinished
Cooling: Ductless/Mini-Split
Fuel Type: Electric
Heating: Heat Pump(s)
Home Style: Farmhouse/National Folk
Lot Size: 4.18 Acres
Roof Type: Metal
Stories: 2.0
Taxes: $1,335
Year Built: 1900
Feature Descriptions
Additional Structures: Above Grade, Below Grade
Appliances: Built-In Microwave, Built-In Range, Dishwasher, Exhaust Fan, Icemaker, Oven/Range - Electric, Range Hood, Refrigerator, Stainless Steel Appliances
Days on Site: 22
Electric: 200+ Amp Service
Exterior: Outbuilding(s)
Exterior: Stucco
Flooring: Hardwood
Interior: Bathroom - Walk-In Shower, Breakfast Area, Ceiling Fan(s), Curved Staircase, Entry Level Bedroom, Floor Plan - Traditional, Formal/Separate Dining Room, Kitchen - Country, Kitchen - Island, Pantry, Recessed Lighting, Wood Floors
Location: Rural
Lot: Open, Partly Wooded, Unrestricted
Lot Dimensions: 4.18 Acre(S)
Parking Features: Circular Driveway
Rooms: Living Room, Dining Room, Primary Bedroom, Bedroom 2,Bedroom 3,Kitchen, Mud Room, Full Bath
Sewer: Septic = # of BR
Special View Info: Trees/Woods, Mountain
SQFT Above Finished: 1500
SQFT Total Finished: 1500
Structure Type: Detached
Water: Well
Windows: Bay/Bow, Double Hung, Double Pane, Energy Efficient, Screens, Transom, Vinyl Clad
Wooded: Yes
Room Sizes
Kitchen: 15 x 12 Level - Main
Dining Room: 12 x 15 Level - Main
Living Room: 15 x 12 Level - Main
Primary Bedroom: 15 x 12 Level - Main
Mud Room: 12 x 6 Level - Main
Bedroom 2: 15 x 10 Level - Upper 1
Bedroom 3: 12 x 14 Level - Upper 1
Local Schools
School District: CLARKE COUNTY PUBLIC SCHOOLS
Listed By / Shown By
Listed By
Agency Name: Century 21 Redwood Realty
Agency Phone: 5402594090
Shown By
Agency Title: Montague Miller & Co. Realtors
Agency Phone:

Estimate Your Payment
Estimated Payment
$ 1,596.42 per month $1,313.08 Principal & Interest $111.25 Property Tax $172.08 Homeowner's Insurance
1801 Old Chapel Road | MLS# VACL2006824
This single family home located at 1801 Old Chapel Road, Boyce, VA 22620 is currently listed for sale with an asking price of $590,000. This property was built in 1900 and has 3 bedrooms and 1 full baths with 1500 sq. ft. Old Chapel Road is located within the CLARKE COUNTY PUBLIC SCHOOLS school district. Search Boyce real estate on www.orangevirginiahomes.com today.