


BEDS3
BATHS2 full 2 partial
SQUARE FEET2,592
MLS#VAAR2070316
STATUSACTIVE UNDER CONTRACT
PROPERTY TYPEResidential - Townhouse
SUBDIVISIONBARCROFT
SCHOOLARLINGTON COUNTY PUBLIC SCHOOLS
Property Description
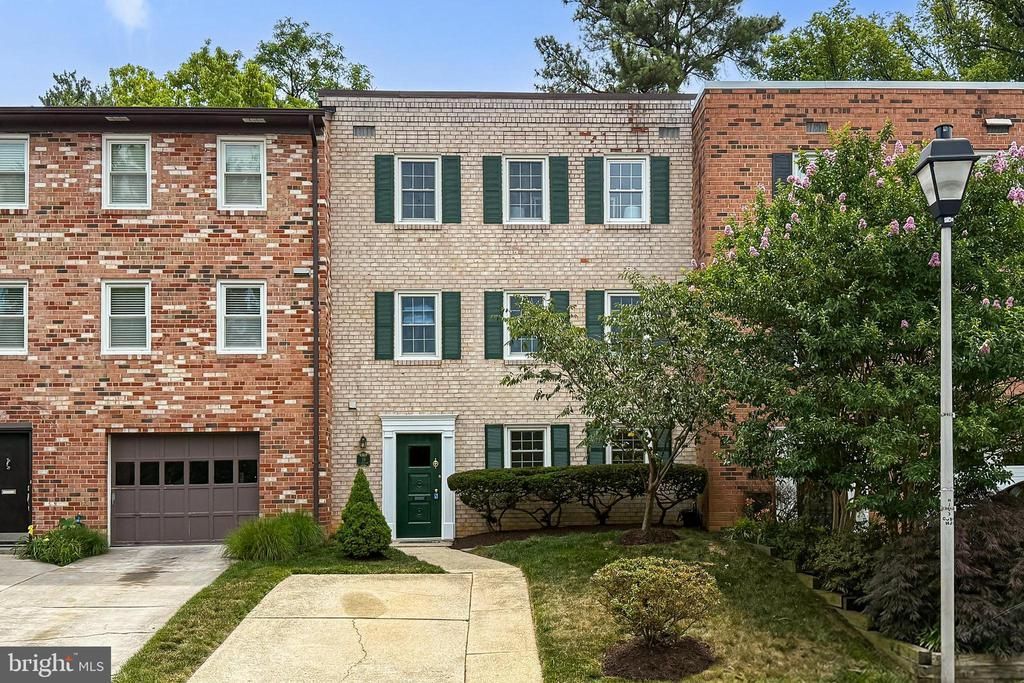
Welcome to this turnkey all-brick townhome in the sought-after Barcroft neighborhood! With almost 2600 square feet of living space, this 3-level gem is like a brand-new home! The main level features a utility/laundry room, den, ½ bath and huge rec room with wood burning fireplace. Walk out to a private brick patio with fenced rear yard. On the second floor are beautiful random width refinished hardwood floors. The brand new kitchen features sleek Quartz counters, stainless steel appliances and Shaker style cabinets with under-counter lighting and beautiful tiled flooring. A sunny breakfast room and ½ bath are on one side of the kitchen, and a formal dining room is on the other side. The 21 feet long living room with wood burning fireplace is flanked by custom built in shelving. On the third floor are two bedrooms with built ins, a brand-new hall bath, and a spacious primary suite with new bathroom with two large closets and a walk-in shower. This home is a true oasis that offers convenience at every turn! Enjoy proximity to the vibrant Ballston area and Metro, Shirlington Village, the Washington & Old Dominion (W&OD) trail, and easy access to the Pentagon and DC, just minutes via Rt. 50. Don't miss out on the opportunity to call this stunning home yours in this amazing community!
Property Features
Property Type: Residential - Townhouse
Cooling: Central A/C
Fireplaces: 2
Fuel Type: Natural Gas
Heating: Forced Air
Home Style: Colonial
Lot Size: 0.05 Acres
Stories: 3.0
Taxes: $7,942
Year Built: 1968
Feature Descriptions
Additional Structures: Above Grade, Below Grade
Appliances: Built-In Microwave, Dishwasher, Disposal, Dryer, Dryer - Electric, Oven/Range - Electric, Refrigerator, Stainless Steel Appliances, Washer, Water Heater
Days on Site: 25
Exterior: Brick
Fencing: Rear, Wood
Fireplace: Mantel(s), Screen
Flooring: Hardwood, Luxury Vinyl Plank
HOA Fee: $350.00/Annually
Interior: Bathroom - Tub Shower, Bathroom - Walk-In Shower, Dining Area, Floor Plan - Traditional, Formal/Separate Dining Room, Kitchen - Galley, Wood Floors
Lot: Front Yard, Rear Yard
Lot Dimensions: 0.05 Acre(S)
Number of Rooms: 10
Parking Features: Concrete Driveway
Parking Notes: 1 Total Parking Spaces
Rooms: Living Room, Dining Room, Primary Bedroom, Bedroom 2,Bedroom 3,Kitchen, Den, Breakfast Room, Laundry, Recreation Room, Bathroom 1,Bathroom 2
Sewer: Public Sewer
SQFT Above Finished: 2592
SQFT Total Finished: 2592
Structure Type: Interior Row/Townhouse
Total Garage/Parking Spaces: 1
Water: Public
Windows: Casement, Double Hung, Double Pane
Room Sizes
Primary Bedroom: 15 x 11 Level - Upper 2
Bedroom 2: 13 x 11 Level - Upper 2
Bedroom 3: 10 x 10 Level - Upper 2
Kitchen: 12 x 9 Level - Upper 1
Breakfast Room: 9 x 8 Level - Upper 1
Dining Room: 12 x 12 Level - Upper 1
Living Room: 21 x 13 Level - Upper 1
Recreation Room: 18 x 12 Level - Main
Den: 13 x 13 Level - Main
Laundry: 11 x 8 Level - Main
Local Schools
High School: WAKEFIELD
Middle School: KENMORE
Elementary School: BARCROFT
School District: ARLINGTON COUNTY PUBLIC SCHOOLS
Listed By / Shown By
Listed By
Agency Name: Compass
Agency Phone: 7032667277
Shown By
Agency Title: Montague Miller & Co. Realtors
Agency Phone:

Estimate Your Payment
Estimated Payment
$ 2,801.48 per month $1,891.73 Principal & Interest $661.83 Property Tax $247.92 Homeowner's Insurance
19 S Abingdon Street | MLS# VAAR2070316
This townhouse located at 19 S Abingdon Street, Arlington, VA 22204 is currently listed for sale with an asking price of $850,000. This property was built in 1968 and has 3 bedrooms and 2 full and 2 partial baths with 2592 sq. ft. S Abingdon Street is located in the BARCROFT subdivision within the ARLINGTON COUNTY PUBLIC SCHOOLS school district. Search BARCROFT real estate on www.orangevirginiahomes.com today.