



BEDS4
BATHS3 full 1 partial
SQUARE FEET2,997
MLS#683367
STATUSActive
PROPERTY TYPEResidential - Single Family
SUBDIVISIONPRATTS RUN
Property Description
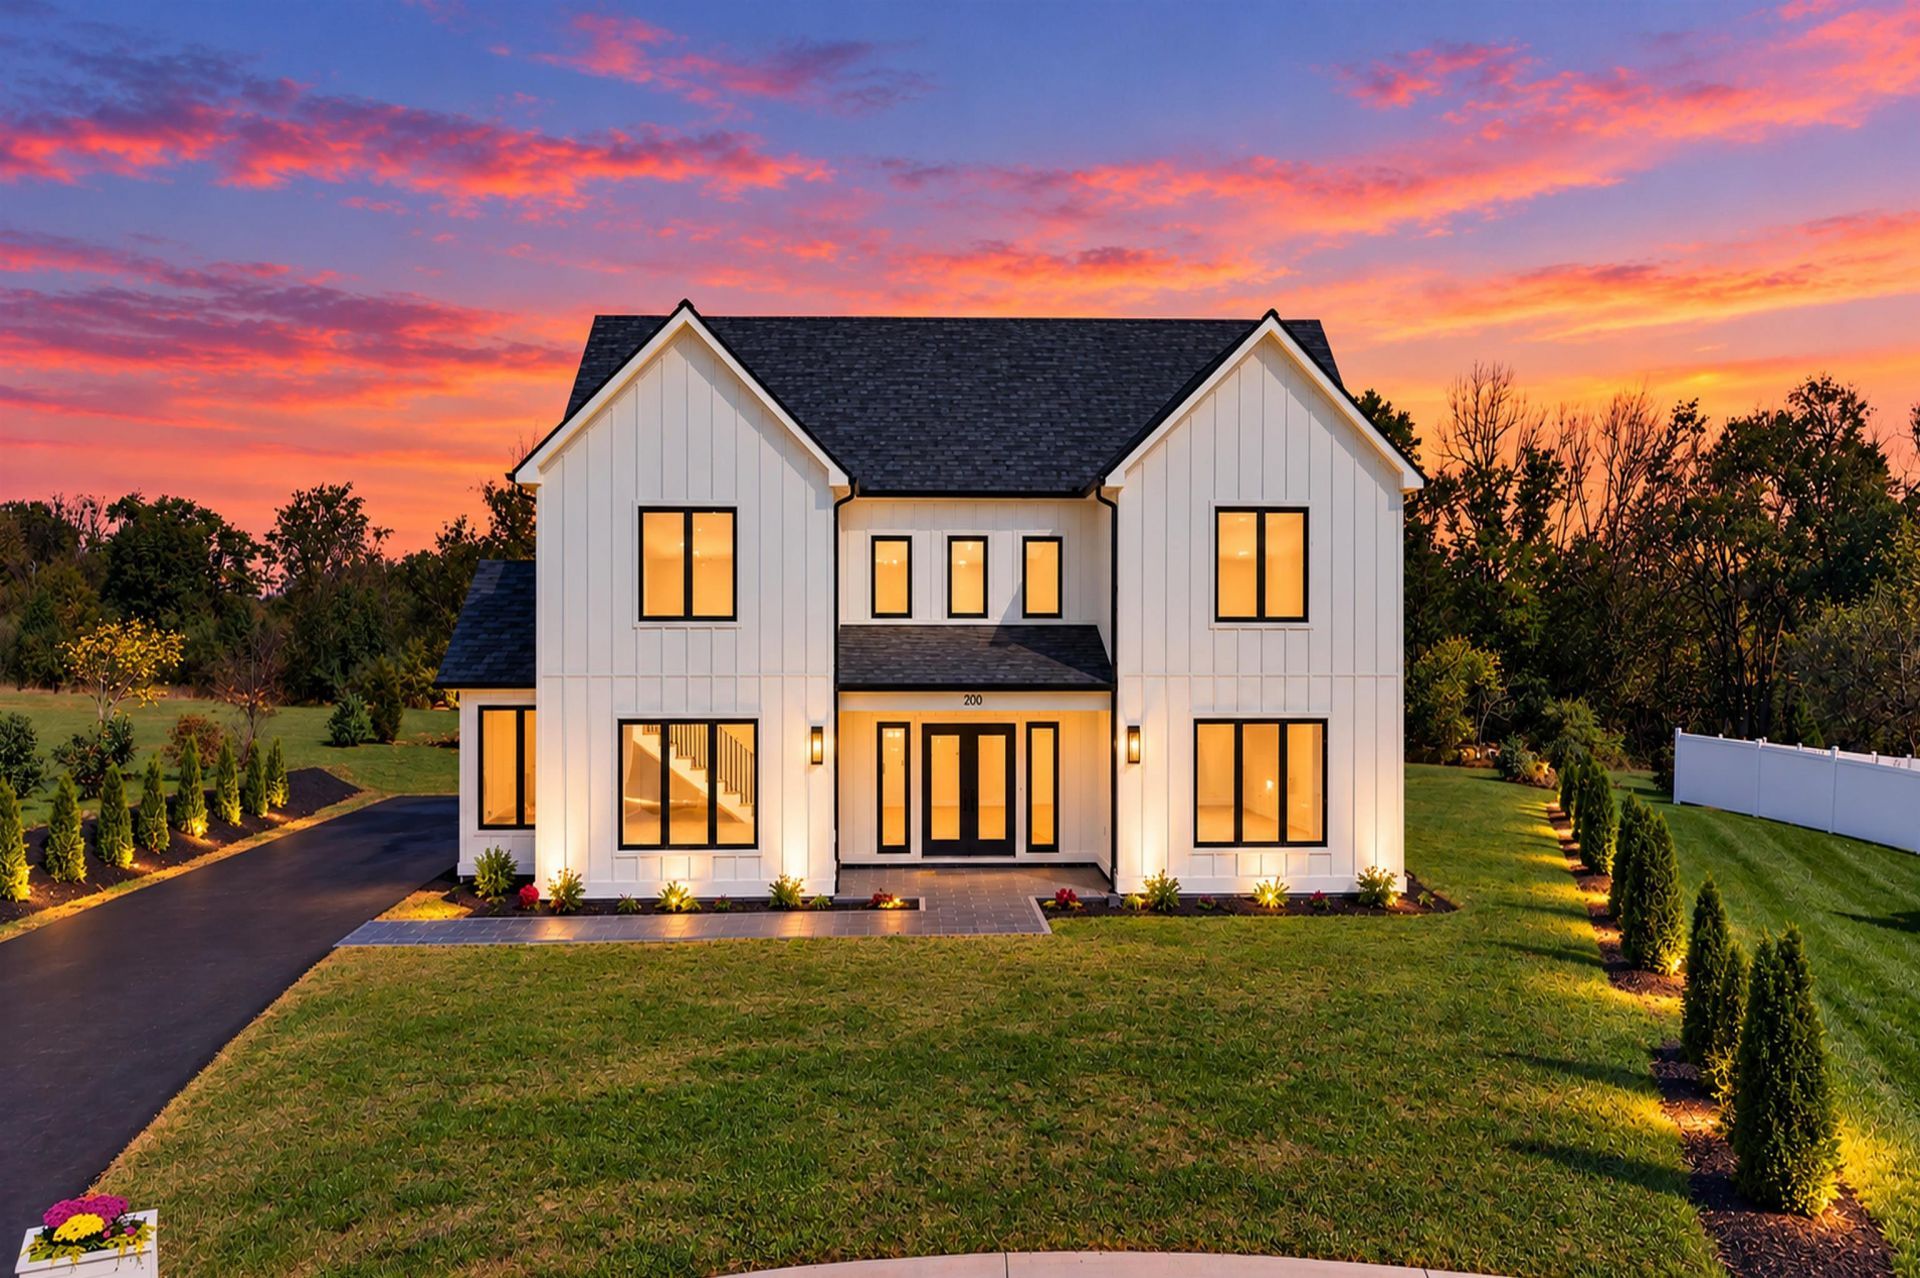
At the very end of a quiet cul-de-sac in Pratt's Run, this brand-new modern farmhouse sits on its own at the close of a private drive, beside acres of open land. Step inside and the light finds you first: walls of black-framed windows pour it across the main level, where a dramatic, wide-open two-story great room rises to an upstairs overlook. The kitchen is made for gathering, with a generous island, crisp white cabinetry and a spacious walk-in pantry, and statement lighting carries through to the dining area. The primary suite is on the main level, with a spa-like bath featuring a freestanding soaking tub and a fully tiled shower, and laundry is on the main level too. Upstairs, a loft overlooks the great room beside a striking wood-slat accent wall, and a finished 588 sq ft walk-up bonus room offers space for a studio, gym or playroom (not included in square footage). Out back, a covered patio opens to a wide, private lawn. Built with uncommon care, the home is exceptionally quiet, comfortable and energy efficient, and hot water reaches every shower fast. A long paved drive offers ample parking, with I-64, shopping and downtown Waynesboro minutes away. Come see it in person!
Property Features
Property Type: Residential - Single Family
Cooling: Heat Pump
Heating: Heat Pump
Lot Size: 0.35 Acres
Stories: 2.0
Taxes: $609
Year Built: 2026
Feature Descriptions
Basement: No
Days on Site: 3
Foundation: Concrete Slab
Lot Dimensions: 0.35 Acre(s)
Sewer: Public Sewer
Water: Public Water
Room Sizes
Primary Bedroom: 16x16
Primary Bath: 12x9
Other: 8x16
Living Room: 17x25
Kitchen: 16x14
Dining Room: 21x12
Bonus Room: 10x9
Mud Room: 13x8
Half Bath: 7x3
Other: 9x5
Utility Room: 8x8
Laundry: 7x6
Bedroom: 12x16
Full Bath: 9x5
Bedroom: 12x16
Utility Room: 5x5
Bedroom: 12x16
Full Bath: 10x8
Loft: 9x16
Bonus Room: 49x12
Local Schools
High School: Waynesboro
Middle School: Kate Collins
Elementary School: Westwood Hills
Listed By / Shown By
Listed By
Agency Name: WESTHILLS LTD. REALTORS
Agency Phone: 540-943-9700
Shown By
Agency Title: Montague Miller & Co. Realtors
Agency Phone: 800.793.5393

Estimate Your Payment
Estimated Payment
$ 1,936.16 per month $1,666.95 Principal & Interest $50.75 Property Tax $218.46 Homeowner's Insurance
200 Gray Dr | MLS# 683367
This single family home located at 200 Gray Dr, Waynesboro, VA 22980 is currently listed for sale with an asking price of $749,000. This property was built in 2026 and has 4 bedrooms and 3 full and 1 partial baths with 2997 sq. ft. Gray Dr is located in the PRATTS RUN subdivision. Search PRATTS RUN real estate on www.orangevirginiahomes.com today.