


BEDS3
BATHS2 full
SQUARE FEET1,180
MLS#VACL2006830
STATUSACTIVE
PROPERTY TYPERental - Townhouse
SUBDIVISIONBATTLETOWN
SCHOOLCLARKE COUNTY PUBLIC SCHOOLS
Property Description
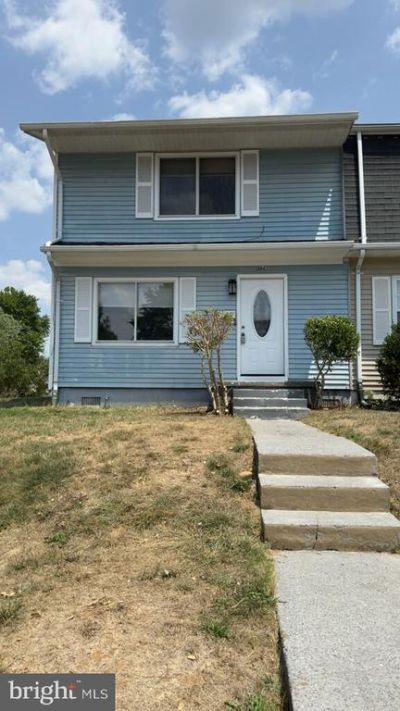
Move-in ready end-unit townhome in Berryville's Battletown community — available now! This charming 3-bedroom, 2-bath home has been freshly updated throughout, featuring LVP flooring on both levels and stairs, fresh paint, updated lighting, and newer front and interior doors. The kitchen shines with granite countertops and newer appliances (microwave, refrigerator, stove), while both bathrooms have updated vanities. Enjoy peace of mind with a recently replaced HVAC system. Step outside to a fully fenced backyard with a storage shed — ideal for outdoor living and extra storage. Located minutes from downtown Berryville's shops, restaurants, and community events, with easy access to Route 7 and Route 340 for commuting. Nearby recreation includes Rose Hill Park, the Clarke County Recreation Center, and the State Arboretum of Virginia at Blandy Experimental Farm, plus local wineries and farm markets throughout the region. Pets considered case-by-case. Don't miss this well-maintained home in the heart of Clarke County!
Property Features
Property Type: Rental - Townhouse
Cooling: Central A/C
Fuel Type: Electric
Heating: Heat Pump(s)
Home Style: Colonial
Lot Size: 0.10 Acres
Stories: 2.0
Year Built: 1974
Feature Descriptions
Additional Structures: Above Grade, Below Grade
Appliances: Built-In Microwave, Disposal, Dryer, Exhaust Fan, Oven/Range - Electric, Refrigerator, Washer
Community Amenities: Tot Lots/Playground
Days on Site: 34
Exterior: Vinyl Siding
Fencing: Rear, Wood
Flooring: Luxury Vinyl Plank
HOA Fee: $0.00/Monthly
Interior: Combination Kitchen/Dining, Floor Plan - Traditional, Window Treatments, Wood Floors
Lot: Corner, Rear Yard, Front Yard, SideYard(s)
Lot Dimensions: 0.10 Acre(S)
Pet Restrictions: Case by Case Basis, Pet Addendum/Deposit, Size/Weight Restriction
Rent Includes: Common Area Maintenance, HOA/Condo Fee, Snow Removal, Parking, Taxes, Trash Removal
Rooms: Living Room, Dining Room, Primary Bedroom, Bedroom 2,Bedroom 3,Kitchen, Laundry, Bathroom 1,Bathroom 2
Sewer: Public Sewer
SQFT Above Finished: 1180
SQFT Total Finished: 1180
Structure Type: End of Row/Townhouse
Water: Public
Local Schools
High School: CLARKE COUNTY
Middle School: JOHNSON-WILLIAMS
Elementary School: D G COOLEY
School District: CLARKE COUNTY PUBLIC SCHOOLS
Listed By / Shown By
Listed By
Agency Name: EXP Realty, LLC
Agency Phone: 8668257169
Shown By
Agency Title: Montague Miller & Co. Realtors
Agency Phone:

204 Cameron Street | MLS# VACL2006830
This property located at 204 Cameron Street, Berryville, VA 22611 is currently listed for rent with an asking price of $1,900 / Monthly. Cameron Street is located within the CLARKE COUNTY PUBLIC SCHOOLS school district. Search Berryville real estate on www.orangevirginiahomes.com today.