


BEDS3
BATHS2 full
SQUARE FEET1,329
MLS#366963
STATUS
PROPERTY TYPEResidential - Single Family
SUBDIVISIONLakeview
SCHOOLAmherst
Property Description
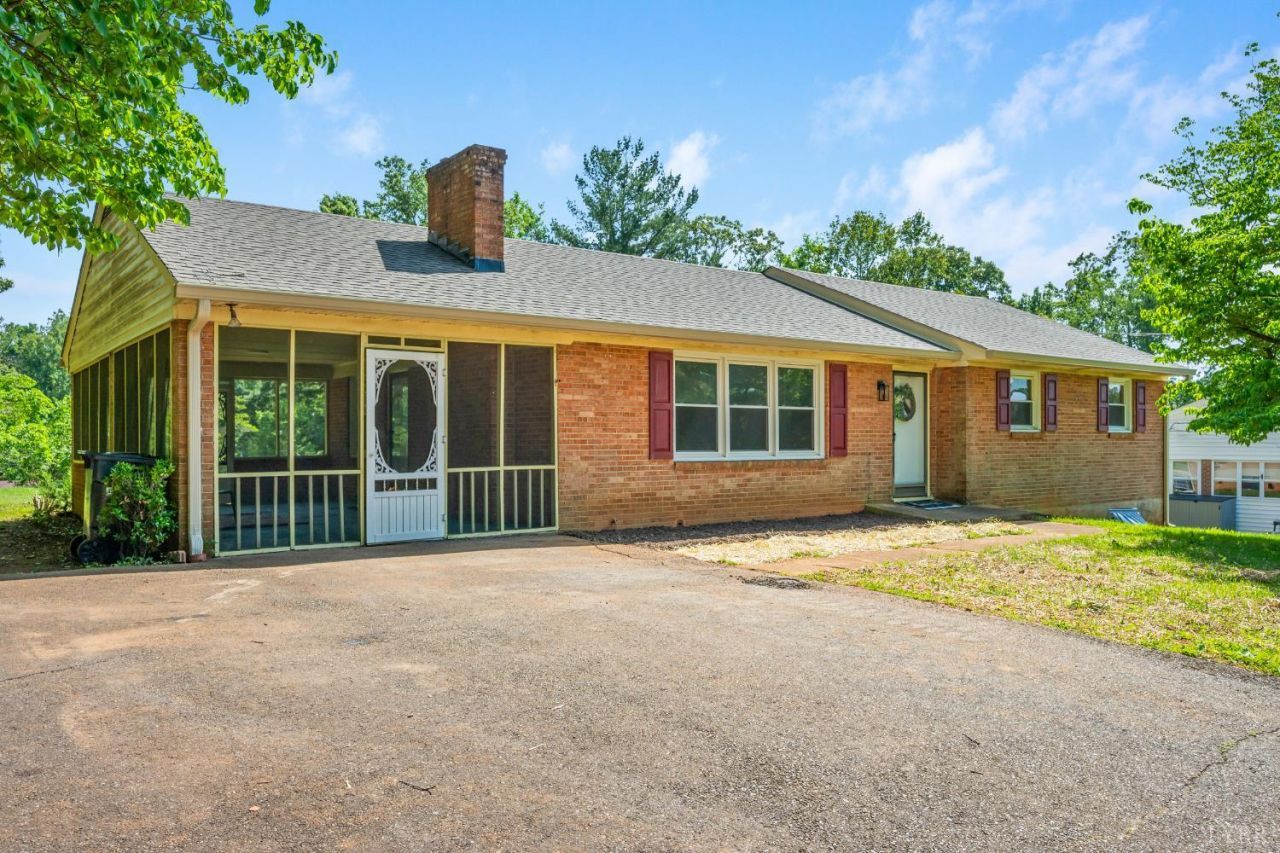
Welcome to 204 Hilltop! This is a solid brick ranch home but without the renovation headaches and big ticket expenses. With a new roof, new gutters, newly refinished hardwood floors, new HVAC, new plumbing, new electric panel, new paint throughout ... and the kitchen and bath were taken down to the studs and completely redone. A second full bathroom was added off the primary bedroom, and the washer/dryer hookups were moved upstairs for truly main level living. Although there is a dining room, the kitchen is large enough for a bistro table set, china hutch, or a nice coffee bar. With soft close cabinetry, quartz countertops, and luxury vinyl plank in the kitchen, this kitchen was designed for beauty as well as functionality. Full, unfinished basement for expansion. All those features, plus the great location & beautiful lot should put this one at the top of your list to see! Open House this Sunday from 1-4PM: Stop by and stay awhile and enjoy the screened in porch!
Property Features
Property Type: Residential - Single Family
Basement: Yes
Cooling: Heat Pump
Heating: Heat Pump
Home Style: Ranch
Lot Size: 0.46 Acres
Roof Type: Shingle
Stories: 1.0
Taxes: $1,679
Year Built: 1961
Amenities
Main Level Bedroom
Primary Bed w/Bath
Separate Dining Room
Tile Bath(s)
Off-Street Parking
Porch
Paved Drive
Garden Space
Landscaped
Screened Porch
Insulated Glass
Feature Descriptions
Appliance Features: Dishwasher, Microwave, Range-Elec, Refrigerator
Basement Features: Exterior Entrance, Full, Heated, Interior Entrance, Walkout
Days on Site: 1
Exterior: Brick, Vinyl Siding
Fireplace Features: 1 Fireplace, Living Room
Laundry Features: Dryer Connection, Laundry Closet, Main Level, Washer Connections
Lot Dimensions: 0.4600 Acre(s)
Sewer: Septic Tank
Water: County
Room Sizes
Primary: 13.0 x 14.0
Bedroom 2: 10.0 x 12.0
Bedroom 3: 11.0 x 9.0
Dining Room: 9.0 x 12.0
Kitchen: 13.0 x 14.0
Living Room: 14.0 x 17.0
Local Schools
High School: Amherst High
Middle School: Monelison Midl
Elementary School: Amelon Elem
School District: Amherst
Listed By / Shown By
Listed By
Agency Name: NextHome TwoFourFive
Shown By
Agency Title: Montague Miller & Co. Realtors
Agency Phone:

Estimate Your Payment
Estimated Payment
$ 894.83 per month $667.45 Principal & Interest $139.92 Property Tax $87.47 Homeowner's Insurance
204 Hilltop Drive | MLS# 366963
This single family home located at 204 Hilltop Drive, Madison Heights, VA 24572 is currently listed for sale with an asking price of $299,900. This property was built in 1961 and has 3 bedrooms and 2 full baths with 1329 sq. ft. Hilltop Drive is located in the Lakeview subdivision within the Amherst school district. Search Lakeview real estate on www.orangevirginiahomes.com today.