



BEDS3
BATHS2 full
SQUARE FEET1,467
MLS#369542
STATUS
PROPERTY TYPEResidential - Single Family
SCHOOLCampbell
Property Description
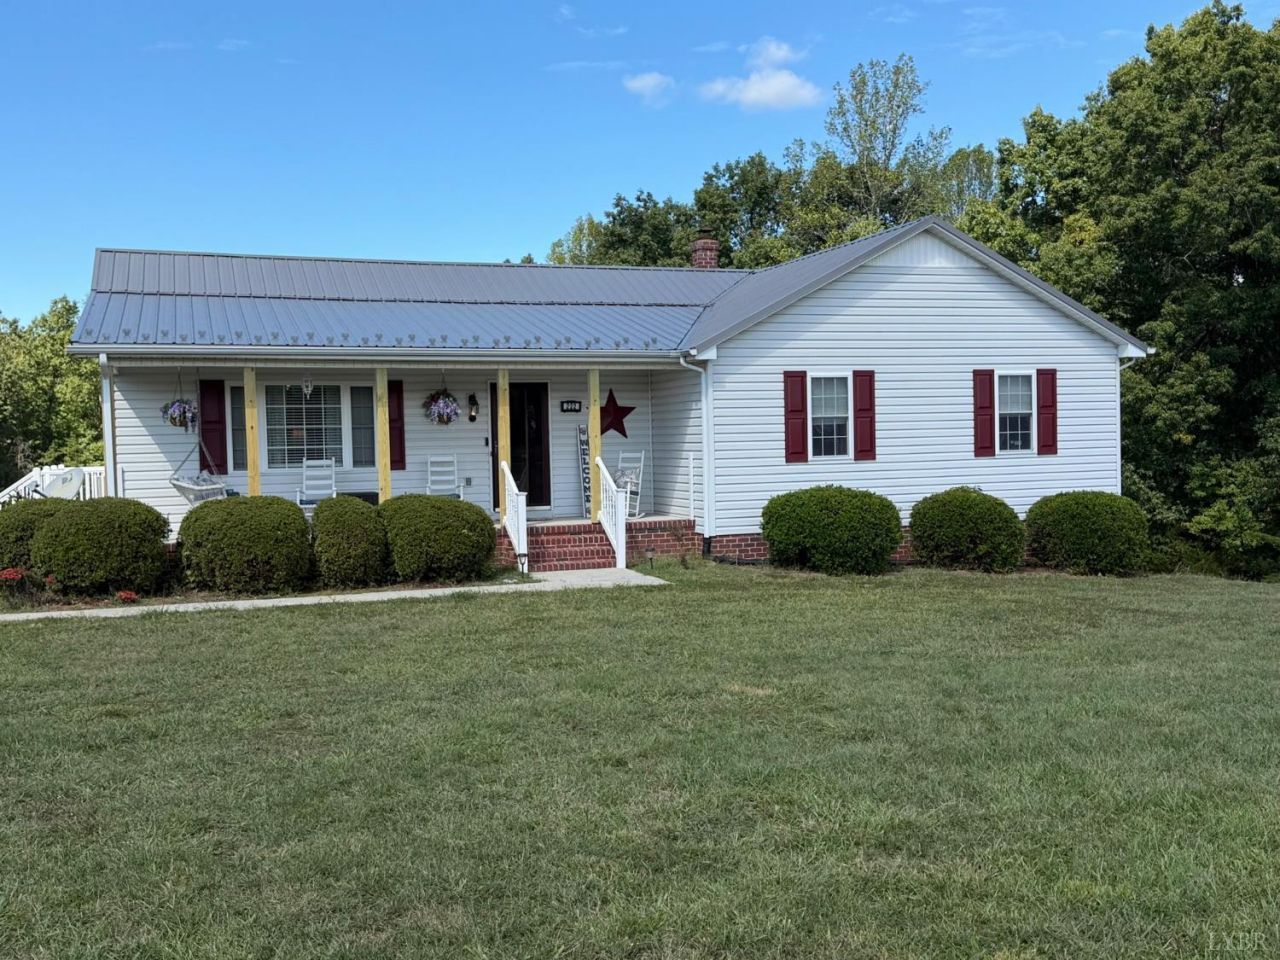
A peaceful retreat with room to breathe! Privately situated on 2.6 acres, this charming, custom-designed and built, one-owner ranch offers beautifully balanced outdoor spaces, with expansive lawns in the front, side, and rear, framed by a natural wooded border for added privacy. Inside, the inviting Great Room features a soaring cathedral ceiling and cozy fireplace with gas logs, opening seamlessly to the dining area. The fully equipped kitchen offers abundant cabinetry and convenient access to a covered porch and deck, perfect for relaxing or entertaining while enjoying the peaceful surroundings. The primary bedroom features a private bath and three closets. A full unfinished basement provides exceptional storage, a rough-in for an additional bath, and wonderful possibilities for future living space. Additional features include a detached carport, two-year-old roof, upgraded HVAC with propane backup, and seller-owned propane tank.Three miles off Highway 29, 10 min to Altavista,
Property Features
Property Type: Residential - Single Family
Basement: Yes
Cooling: Heat Pump
Heating: Heat Pump, Other
Home Style: Ranch
Lot Size: 2.61 Acres
Roof Type: Metal
Stories: 1.0
Taxes: $534
Year Built: 2002
Amenities
Ceiling Fan(s)
Drywall
Great Room
Main Level Bedroom
Primary Bed w/Bath
Rods
Deck
Off-Street Parking
Porch
Front Porch
Rear Porch
Landscaped
Storm Doors
Feature Descriptions
Appliance Features: Dishwasher, Dryer, Range-Elec, Refrigerator, Washer
Basement Features: Exterior Entrance, Full, Heated, Interior Entrance, Roughed in Bath, Walkout
Days on Site: 27
Exterior: Vinyl Siding
Fireplace Features: 1 Fireplace, Gas Log
Laundry Features: Dryer Connection, Laundry Closet, Main Level, Washer Connections
Lot Dimensions: 2.6100 Acre(s)
Sewer: Septic Tank
Water: Well
Room Sizes
Primary: 14.0 x 14.0
Bedroom 2: 12.0 x 14.0
Bedroom 3: 12.0 x 14.0
Dining Room: 6.0 x 13.0
Great Room: 27.0 x 13.0
Kitchen: 11.0 x 13.0
Laundry Room: 3.0 x 6.0
Local Schools
School District: Campbell
Listed By / Shown By
Listed By
Agency Name: John Stewart Walker, Inc
Shown By
Agency Title: Montague Miller & Co. Realtors
Agency Phone: 800.793.5393

Estimate Your Payment
Estimated Payment
$ 1,051.14 per month $890.00 Principal & Interest $44.50 Property Tax $116.64 Homeowner's Insurance
222 Rocky Ridge Road | MLS# 369542
This single family home located at 222 Rocky Ridge Road, Gladys, VA 24554 is currently listed for sale with an asking price of $399,900. This property was built in 2002 and has 3 bedrooms and 2 full baths with 1467 sq. ft. Rocky Ridge Road is located within the Campbell school district. Search Gladys real estate on www.orangevirginiahomes.com today.