



BEDS3
BATHS2 full 1 partial
SQUARE FEET2,461
MLS#VALO2136488
STATUSACTIVE
PROPERTY TYPERental - Townhouse
SUBDIVISIONBUCKINGHAM AT LOUDOUN VALLEY
SCHOOLLOUDOUN COUNTY PUBLIC SCHOOLS
Property Description
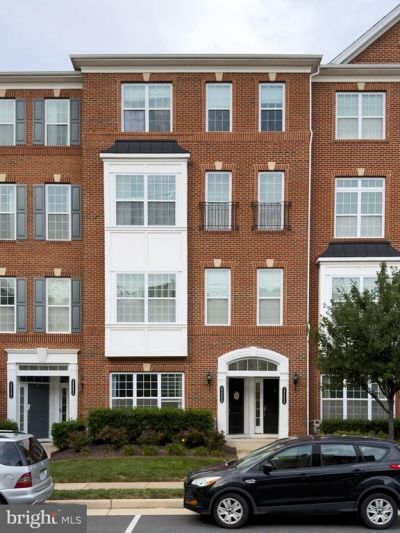
Stunning 3 bedroom condo + 1 car garage located in the heart of Ashburn. Hardwood floors, gourmet kitchen all on the main level with plenty of counter space and stainless steel appliances. Master bedroom is located on the second level with balcony access and a spacious walk in closet. The washer/dryer are conveniently located on the bedroom level. Close proximity to Dulles Toll Road, Rt 50 and future metro station. No pets or smoking. Please note: Photos are from a prior listing. Current condition may differ.
Property Features
Property Type: Rental - Townhouse
Cooling: Central A/C
Fuel Type: Natural Gas
Garage: 1 car attached
Heating: Forced Air
Lot Size: 0.00 Acre(S)
Stories: 2.0
Year Built: 2017
Feature Descriptions
Additional Structures: Above Grade, Below Grade
Building Name: BUCKINGHAM AT LOUDOUN VALLEY
Community Amenities: Billiard Room, Club House, Common Grounds, Community Center, Exercise Room, Fitness Center, Game Room, Jog/Walk Path, Meeting Room, Other, Party Room, Picnic Area, Pool - Outdoor, Recreational Center, Shuffleboard, Swimming Pool, Tennis Courts, Tot Lots/Playground
Condo/Coop Fee: $163.00/Monthly
Exterior: Masonry
Exterior: BBQ Grill, Other, Play Area, Sidewalks, Street Lights, Tennis Court(s)
Flooring: Carpet, Hardwood, Tile/Brick
HOA Fee: $113.00/Monthly
Interior: Bathroom - Stall Shower, Breakfast Area, Carpet, Ceiling Fan(s), Combination Dining/Living, Crown Moldings, Dining Area, Family Room Off Kitchen, Floor Plan - Open, Kitchen - Eat-In, Kitchen - Island, Kitchen - Table Space, Other, Pantry, Primary Bath(s), Upgraded Countertops, Walk-in Closet(s), Window Treatments, Wood Floors
Lot Dimensions: 0.00 Acre(S)
Number of Rooms: 3
Rent Includes: HOA/Condo Fee
SQFT Above Finished: 2461
SQFT Total Finished: 2461
Structure Type: Interior Row/Townhouse
Total Garage/Parking Spaces: 1
Water: Public
Local Schools
School District: LOUDOUN COUNTY PUBLIC SCHOOLS
Listed By / Shown By
Listed By
Agency Name: EXP Realty, LLC
Agency Phone: 8668257169
Shown By
Agency Title: Montague Miller & Co. Realtors
Agency Phone: 800.793.5393

23548 Buckland Farm Terrace | MLS# VALO2136488
This property located at 23548 Buckland Farm Terrace , Ashburn, VA 20148 is currently listed for rent with an asking price of $3,200 / Monthly. Buckland Farm Terrace is located within the LOUDOUN COUNTY PUBLIC SCHOOLS school district. Search Ashburn real estate on www.orangevirginiahomes.com today.