


BEDS3
BATHS3 full 1 partial
SQUARE FEET1,927
MLS#VAOR2014580
STATUSACTIVE
PROPERTY TYPEResidential - Townhouse
SUBDIVISIONWILDERNESS SHORES
SCHOOLORANGE COUNTY PUBLIC SCHOOLS
Property Description
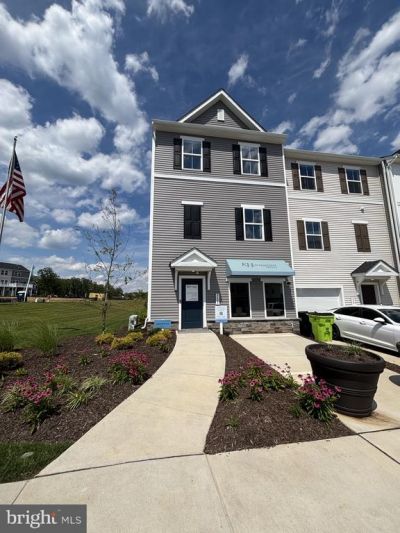
Welcome to the Greenwich model by K. Hovnanian in Wilderness Shores, a sought-after community near the Rapidan River. Conveniently located between Fredericksburg and Culpeper with easy access to shopping, dining, recreation, and commuter routes. Enjoy resort-style amenities including a clubhouse, outdoor pool, playground, walking and biking trails. This beautifully designed 3-level townhome features 3 bedrooms, 3.5 baths, and a 1-car garage. The entry level offers a versatile activity room with a full bath—perfect for guests, a home office, or flex space. The main living level showcases an open-concept layout with a spacious kitchen featuring a large island, quartz countertops, designer backsplash, upgraded cabinetry, stainless steel appliances, and pantry. The great room opens to a private deck, creating the perfect space for entertaining. Upstairs, the primary suite offers a large walk-in closet and a luxurious bath with an oversized walk-in shower, upgraded vanity, and ceramic tile flooring. Two additional bedrooms and bedroom-level laundry complete the upper floor. Photos/renderings are representative only and may show optional features. Prices, terms, and availability subject to change.
Property Features
Property Type: Residential - Townhouse
Cooling: Programmable Thermostat, Central A/C
Fuel Type: Electric
Garage: 1
Heating: 90% Forced Air, Heat Pump(s), Central
Home Style: Traditional
Lot Size: 0.80 Acres
Roof Type: Asphalt
Stories: 3.0
Taxes: $0
Year Built: 2026
Feature Descriptions
Additional Structures: Above Grade
Appliances: Built-In Microwave, Built-In Range, Dishwasher, Disposal, Energy Efficient Appliances, Washer, Dryer, Stainless Steel Appliances
Community Amenities: Club House, Tennis Courts, Swimming Pool, Picnic Area, Jog/Walk Path
Days on Site: 20
Exterior: Advanced Framing, Batts Insulation, Blown-In Insulat
Exterior: Sidewalks, Exterior Lighting, Sport Court, Play Area
Flooring: Carpet, Ceramic Tile, Luxury Vinyl Plank
HOA Fee: $192.00/Quarterly
Interior: Carpet, Combination Dining/Living, Family Room Off Kitchen, Floor Plan - Open, Pantry, Primary Bath(s), Upgraded Countertops, Walk-in Closet(s), Kitchen - Island
Lot Dimensions: 0.80 Acre(S)
Parking Features: Paved Driveway
Parking Notes: 2 Total Parking Spaces
Rooms: Dining Room, Kitchen, Study, Great Room, Laundry
Sewer: Public Sewer
SQFT Above Finished: 1927
SQFT Total Finished: 1927
Structure Type: End of Row/Townhouse
Total Garage/Parking Spaces: 2
Water: Public
Windows: Double Pane, Energy Efficient
Local Schools
School District: ORANGE COUNTY PUBLIC SCHOOLS
Listed By / Shown By
Listed By
Agency Name: Long & Foster Real Estate, Inc.
Agency Phone: 7037249494
Shown By
Agency Title: Montague Miller & Co. Realtors
Agency Phone:

Estimate Your Payment
Estimated Payment
$ 1,054.72 per month $932.51 Principal & Interest $0.00 Property Tax (data not provided by mls) $122.21 Homeowner's Insurance
2605 Grey Wolf Ln | MLS# VAOR2014580
This townhouse located at 2605 Grey Wolf Ln, Locust Grove, VA 22508 is currently listed for sale with an asking price of $419,000. This property was built in 2026 and has 3 bedrooms and 3 full and 1 partial baths with 1927 sq. ft. Grey Wolf Ln is located in the WILDERNESS SHORES subdivision within the ORANGE COUNTY PUBLIC SCHOOLS school district. Search WILDERNESS SHORES real estate on www.orangevirginiahomes.com today.