



BEDS3
BATHS2 full
SQUARE FEET1,510
MLS#681288
STATUS
PROPERTY TYPEResidential - Single Family
Property Description
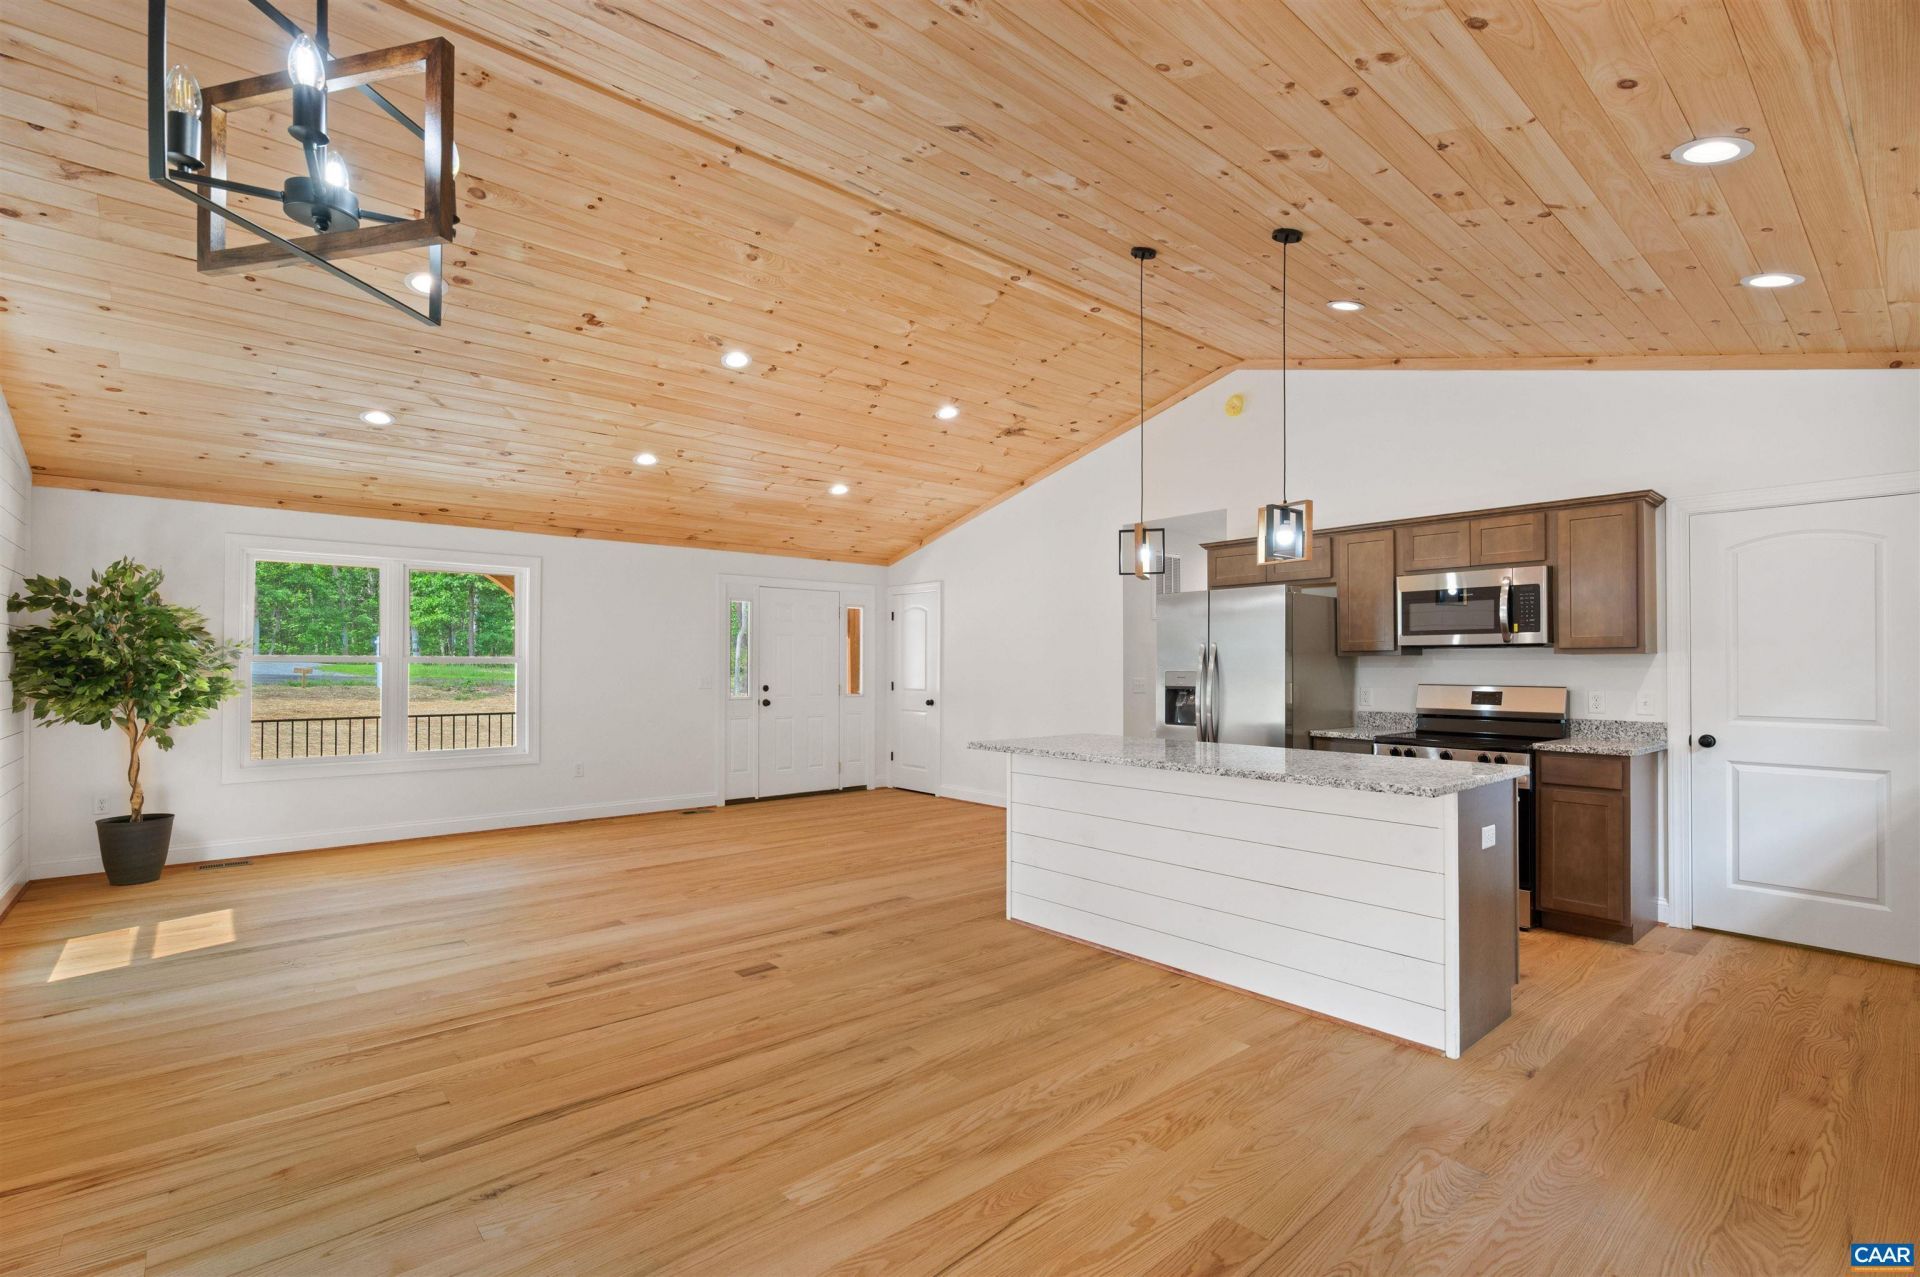
NOT YOUR ORDINARY NEW CONSTRUCTION! 3.68 ACRES ? NO HOA ? EXCEPTIONAL CRAFTSMANSHIP! Why settle for cookie-cutter construction when you can have something truly special? Discover the beauty of BRAND-NEW, ONE-LEVEL LIVING where quality craftsmanship, distinctive architectural details, and peaceful country surroundings come together! From the moment you enter, you'll appreciate the gleaming HARDWOOD FLOORS THROUGHOUT, soaring VAULTED TONGUE-AND-GROOVE CEILINGS, and striking SHIPLAP ACCENT WALL that make this home anything but ordinary! The bright, OPEN FLOOR PLAN seamlessly connects the kitchen, dining, and living areas, creating a wonderful space for gathering and entertaining. Offering 3 BEDROOMS and 2 FULL BATHS, this home delivers comfort, style, and thoughtful design. LOVE THE OUTDOORS? Enjoy morning coffee on the expansive COVERED FRONT PORCH, evenings on the rear deck, or explore your own 3.68 ACRES complete with a winding creek! A durable METAL ROOF and FULL UNFINISHED BASEMENT add incredible value and future possibilities. NO HOA means more freedom to enjoy your property! Conveniently located between CULPEPER, MADISON, and ORANGE, offering country living with access to three charming towns.
Property Features
Property Type: Residential - Single Family
Basement: Yes
Basement: Full, Heated, Interior Entry, Walk-Out Access
Cooling: Central Air, Heat Pump
Heating: Central, Heat Pump
Home Style: Ranch
Lot Size: 3.68 Acres
Roof Type: Metal, Other
Stories: 1.0
Taxes: $0
Year Built: 2026
Amenities
Primary Downstairs
Breakfast Bar
Eat-in Kitchen
Recessed Lighting
Feature Descriptions
Appliances: Dishwasher, Electric Range, Microwave, Refrigerator
Days on Site: 57
Exterior: Stick Built, Vinyl Siding
Flooring: Hardwood
Laundry: Washer Hookup, Dryer Hookup
Lot: Wooded
Parcel#: 51-24C
Parking: Gravel, Off Street
Parking Notes: Gravel, Off Street
Patio/Porch: Deck, Front Porch, Porch, Wood
Sewer: Septic Tank
Special View Info: Residential, Trees/Woods
Topography: Rolling
Utilities: High Speed Internet Available
View: Residential, Trees/Woods
Water: Private, Well
Local Schools
High School: Madison (Madison)
Middle School: William Wetsel
Elementary School: Madison Primary
Listed By / Shown By
Listed By
Agency Name: NEST REALTY GROUP
Agency Phone: 434-566-0121
Shown By
Agency Title: Montague Miller & Co. Realtors
Agency Phone: 800.793.5393

Estimate Your Payment
Estimated Payment
$ 1,205.75 per month $1,066.05 Principal & Interest $0.00 Property Tax (data not provided by mls) $139.71 Homeowner's Insurance
2742 Twymans Mill Rd | MLS# 681288
This single family home located at 2742 Twymans Mill Rd, Madison, VA 22727 is currently listed for sale with an asking price of $479,000. This property was built in 2026 and has 3 bedrooms and 2 full baths with 1510 sq. ft. Search Madison real estate on www.orangevirginiahomes.com today.