



BEDS4
BATHS3 full 1 partial
SQUARE FEET2,202
MLS#681984
STATUSActive
PROPERTY TYPEResidential - Single Family
SUBDIVISIONFOXCREST
Property Description
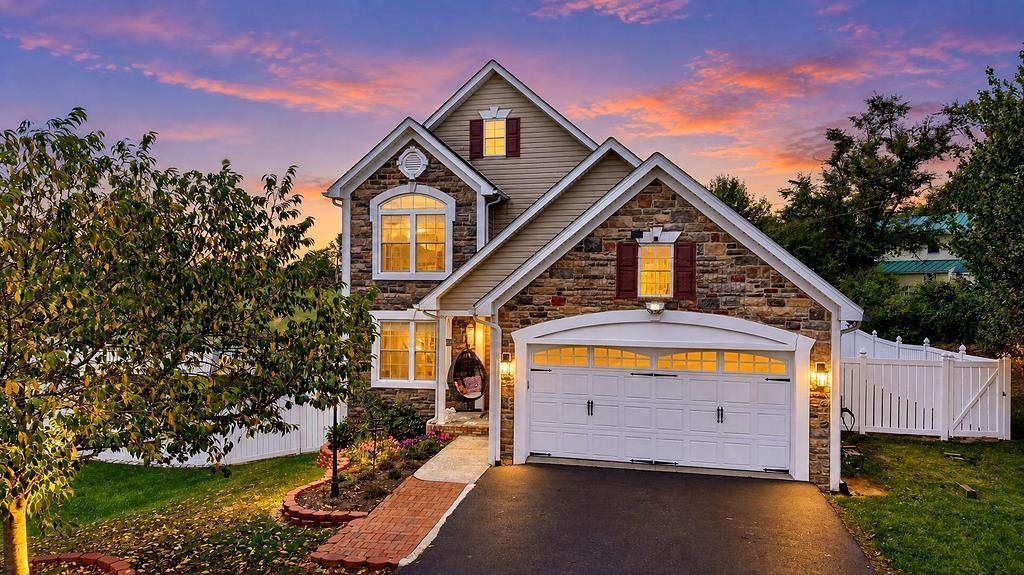
Welcome to Foxcrest Ridge. This beautiful 4BR/3.5BA home sits in a lovely cul-de-sac on over 0.30 acres on the outskirts of Staunton. Beautiful landscaping, exterior stonework, upgraded kitchen and bathrooms and a fully fenced back yard with worry free vinyl privacy fencing set this home apart from builder-grade new construction! Inside you are greeted with hardwood floors, a cathedral ceiling, gas logs fireplace and natural light as you enter the living room. The recently remodeled kitchen boasts gorgeous quartz waterfall countertops and backsplash with newer stainless-steel appliances. The first AND second floor primary suites in this home give you plenty of options for different living arrangements. The first-floor suite has a beautiful clawfoot soaking tub with an on-demand electric water heater. Bathrooms all have upgraded vanities and some with tile. Upstairs are three additional bedrooms, two that share a full hall bath and one suite with its own full bath and double vanity. The outdoor space has been upgraded with a Trex deck and pergola so you can enjoy the peaceful rural setting this home provides. Just minutes to I-81 or I-64 and Wal-Mart you can enjoy all the city conveniences while still in a serene setting.
Property Features
Property Type: Residential - Single Family
Cooling: Central AC
Garage: 2
Heating: Forced Air
Home Style: Craftsman
Lot Size: 0.36 Acres
Stories: 2.0
Taxes: $3,880
Year Built: 2009
Feature Descriptions
Basement: No
Days on Site: 41
Exterior: Stone, Vinyl
Fireplace Location: Living Room
Foundation: Concrete Block
Lot Dimensions: 0.36 Acre(s)
Sewer: Public Sewer
Water: Public Water
Room Sizes
Living Room: 18.8x13.7
Kitchen: 12x11.4
Breakfast Room: 12x11.4
Primary Bedroom: 17x13.10
Primary Bath: 11.8x6.7
Bedroom: 12.5x11
Bedroom: 12.5x12.4
Bedroom: 13.3x11.4
Full Bath: 11.3x5.3
Full Bath: 11.3x5.2
Half Bath: 4.10x4.11
Local Schools
High School: STAUNTON
Middle School: Shelburne
Elementary School: Bessie Weller
Listed By / Shown By
Listed By
Agency Name: KW COMMONWEALTH
Agency Phone: 540-221-6740
Shown By
Agency Title: Montague Miller & Co. Realtors
Agency Phone: 800.793.5393

Estimate Your Payment
Estimated Payment
$ 1,455.84 per month $1,001.28 Principal & Interest $323.33 Property Tax $131.22 Homeowner's Insurance
33 Foxcrest Ridge | MLS# 681984
This single family home located at 33 Foxcrest Ridge, Staunton, VA 24401 is currently listed for sale with an asking price of $449,900. This property was built in 2009 and has 4 bedrooms and 3 full and 1 partial baths with 2202 sq. ft. Foxcrest Ridge is located in the FOXCREST subdivision. Search FOXCREST real estate on www.orangevirginiahomes.com today.