



BEDS5
BATHS5 full 1 partial
SQUARE FEET5,544
MLS#VALO2139160
STATUSACTIVE
PROPERTY TYPEResidential - Single Family
SUBDIVISIONMORVEN PARK RESERVE
SCHOOLLOUDOUN COUNTY PUBLIC SCHOOLS
Property Description
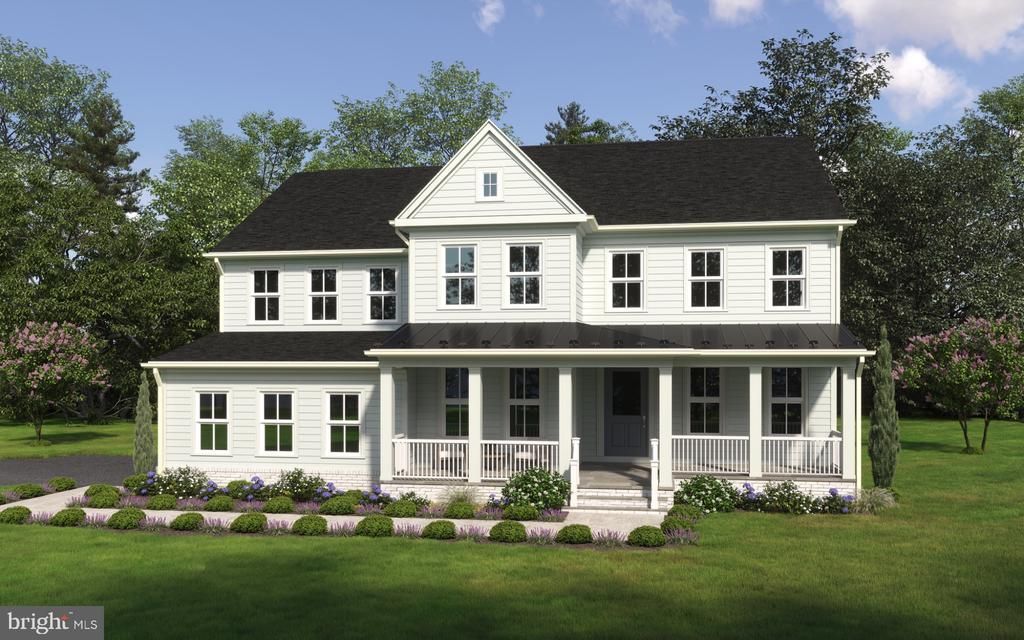
Build your dream home at Morven Park Reserve, a private enclave of just 13 individually designed homes by award-winning Madison Homes in Leesburg’s Historic District. Vintage-inspired streetlights and brick sidewalks reflect the area’s historic charm, while downtown’s restaurants and shops are just a short walk away. This distinctive home design features a full front porch and a two-car side-load garage, offering timeless curb appeal. Thoughtfully designed for both everyday living and entertaining, the home offers generous spaces, exceptional craftsmanship and opportunities to personalize your selections. An elevator is available as an option. The main level welcomes you with 9-foot ceilings, hardwood flooring and a thoughtful layout that includes a den, formal dining room and a spacious mudroom with custom built-ins. In the family room, a linear gas fireplace provides a warm and inviting focal point. Deck off the family room with Trex decking. At the heart of the home, the kitchen brings together beautiful finishes and practical features. A large center island offers a natural gathering place, while painted shaker-style cabinetry, quartz countertops, under-cabinet lighting, and pendant lights add to the appeal. Appliances include a 48-inch professional range or rangetop. A butler’s pantry and spacious walk-in pantry provide additional storage and workspace. Upstairs, the exceptionally spacious primary suite offers a welcome retreat. Its beautifully appointed bath features a gorgeous freestanding soaking tub, an oversized frameless shower with a bench, and separate vanities with quartz countertops and abundant storage. Hardwood flooring continues through the upper-level hallway and loft. The finished lower level provides additional space for relaxing and entertaining, with a recreation room, a private bedroom suite with a full bathroom, and a dedicated fitness center. Additional features include solid oak stairs, extensive recessed lighting, a smart-home-ready wiring package, dual-zone heating and cooling, Windsor Pinnacle double-pane, aluminum clad-wood windows. and a car-charger rough-in in the garage. The home also includes Madison Homes’ customer service and warranty program. With the trails and gardens of historic Morven Park nearby and the charm of downtown Leesburg just a short walk away, Morven Park Reserve offers a wonderful opportunity to build a home that reflects your style in a special Leesburg location. Come see what all the buzz is about and why this community is selling so quickly. NOTE: Photos may depict a similar model home and may include optional features, upgrades or finishes that are not included in the listed price. The elevator and other personalization options are available at an additional cost. Please consult the sales representative for included features, available options, pricing and construction timing.
Property Features
Property Type: Residential - Single Family
Basement: Yes
Basement: Walkout Stairs
Cooling: Central A/C, Programmable Thermostat
Fireplaces: 1
Fuel Type: Natural Gas
Garage: 2
Heating: Central, Heat Pump - Electric BackUp
Home Style: Traditional
Lot Size: 0.45 Acres
Stories: 3.0
Taxes: $0
Feature Descriptions
Additional Structures: Above Grade, Below Grade
Appliances: Built-In Microwave, Dishwasher, Disposal, Energy Efficient Appliances, ENERGY STAR Refrigerator, Exhaust Fan, Oven - Self Cleaning, Oven/Range - Electric, Range Hood, Refrigerator, Stainless Steel Appliances, Six Burner Stove
Exterior: HardiPlank Type, Cement Siding
Exterior: Sidewalks, Street Lights
Fireplace: Gas/Propane, Heatilator
HOA Fee: $190.00/Monthly
Interior: Attic, Bathroom - Soaking Tub, Bathroom - Stall Shower, Bathroom - Walk-In Shower, Breakfast Area, Built-Ins, Butlers Pantry, Crown Moldings, Family Room Off Kitchen, Floor Plan - Open, Kitchen - Eat-In, Kitchen - Gourmet, Kitchen - Island, Kitchen - Table Space, Primary Bath(s), Recessed Lighting, Walk-in Closet(s), Wood Floors
Lot Dimensions: 0.45 Acre(S)
Parking Notes: 2 Total Parking Spaces
Pet Restrictions: No Pet Restrictions
Rooms: Den, Exercise Room, Loft, Recreation Room
Sewer: Public Sewer, Private Sewer
SQFT Above Finished: 4244
SQFT Below Finished: 1300
SQFT Total Finished: 5544
Structure Type: Detached
Total Garage/Parking Spaces: 2
Utilities: Under Ground
Water: Public
Windows: Double Hung, Double Pane, Energy Efficient, Sliding, Vinyl Clad
Local Schools
High School: TUSCARORA
Middle School: SMART'S MILL
Elementary School: RICHARD AND MILDRED LOVING
School District: LOUDOUN COUNTY PUBLIC SCHOOLS
Listed By / Shown By
Listed By
Agency Name: Urban Pace Polaris, Inc.
Agency Phone: 2022961203
Shown By
Agency Title: Montague Miller & Co. Realtors
Agency Phone: 800.793.5393

Estimate Your Payment
Estimated Payment
$ 4,864.60 per month $4,300.95 Principal & Interest $0.00 Property Tax (data not provided by mls) $563.65 Homeowner's Insurance
334 Runner Stone Court Nw | MLS# VALO2139160
This single family home located at 334 Runner Stone Court Nw, Leesburg, VA 20176 is currently listed for sale with an asking price of $1,932,520. This property has 5 bedrooms and 5 full and 1 partial baths with 5544 sq. ft. Runner Stone Court Nw is located in the MORVEN PARK RESERVE subdivision within the LOUDOUN COUNTY PUBLIC SCHOOLS school district. Search MORVEN PARK RESERVE real estate on www.orangevirginiahomes.com today.