



BEDS5
BATHS4 full 2 partial
SQUARE FEET5,487
MLS#683333
STATUSActive
PROPERTY TYPEResidential - Single Family
SUBDIVISIONLAKE POINTE
Property Description
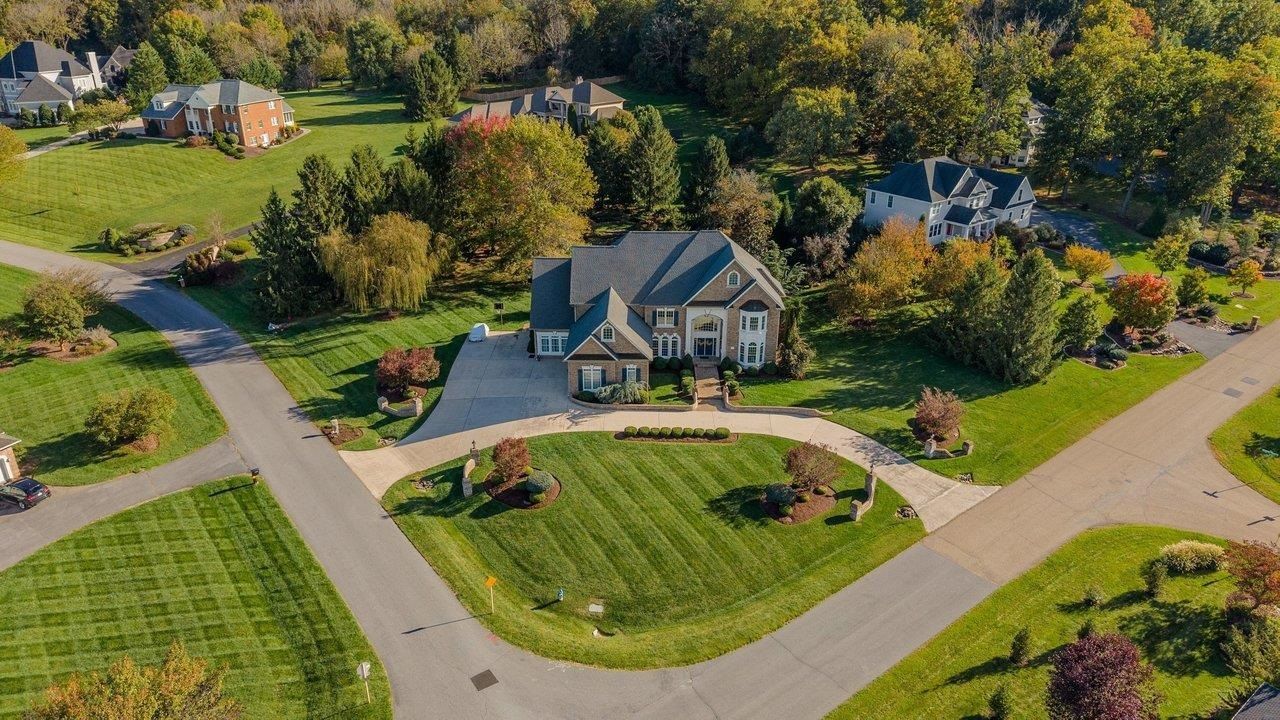
European-inspired elegance, French Country influence, and impressive curb appeal define this distinguished Lake Pointe estate. 1.2 acres framed by terraced stone gardens, a lush yard, pond, waterfall, a wide circular drive, and brick walk create a gracious arrival and hint of the craftsmanship and quality. An updated open-concept contemporary interior with welcoming two-story foyer introduces soaring space enhanced by an illuminated hand-painted ceiling, abundant natural light, accented by hickory floors, detailed moldings, built-ins. The creamy white chef's kitchen features granite and Viking, galley service kitchen, wine/coffee bar, and flows into the exceptional two-story great room; anchored by built ins, majestic windows, and fireplace. A newly crafted built-in mud room adds to the character and smooth functioning. Five ensuite BRS; primary suite options on both levels. Expansive 2nd retreat with generous bougie custom boudoir, adjacent office/gym, luxe jetted tub, duo shower. Dining, game, and bar spaces invite entertaining. All-season sunroom and spacious flagstone patio overlook the lush backyard, landscaped for privacy. A workshop, new roof, multitude of updates, and irrigation add to this awesome property.
Property Features
Property Type: Residential - Single Family
Cooling: Heat Pump
Fuel Type: Liquid Propane
Garage: 2
Heating: Dual Fuel, Forced Air, Heat Pump
Home Style: Contemporary, French Eclectic
Lot Size: 1.20 Acres
Roof Type: Composition Shingle
Stories: 2.0
Taxes: $6,460
Year Built: 1998
Feature Descriptions
Basement: No
Bathroom: 2 Attach Primary Baths, Separate Vanities, Water Closet
Days on Site: 4
Driveway: Concrete, Off Street
Exterior: Brick
Fireplace Location: Great Room
Flooring: Carpet, Ceramic Tile, Hardwood, Slate
Foundation: Brick, Concrete Block
Kitchen: Granite, White Cabinets, Wood Cabinets
Laundry: Dryer Hookup, Washer Hookup
Lot: Garden Spot, Irrigation System, Landscape Lighting, Landscaped, Nearly Level
Lot Dimensions: 1.2 Acre(s)
Sewer: Public Sewer
Water: Public Water
Windows: 10' Ceilings,9' Ceilings, Casement Windows, Double-hung Windows, Insulated Windows, Low-E Windows, Screens, Transom, Tray Ceiling
Yard Features: Landscaped, Mature, Nearly Level, Sprinkler
Local Schools
High School: Spotswood
Middle School: Montevideo
Elementary School: Peak View
Listed By / Shown By
Listed By
Agency Name: Melinda Beam Shenandoah Valley Real Estate
Agency Phone: 540-476-2100
Shown By
Agency Title: Montague Miller & Co. Realtors
Agency Phone: 800.793.5393

Estimate Your Payment
Estimated Payment
$ 3,294.70 per month $2,437.00 Principal & Interest $538.33 Property Tax $319.38 Homeowner's Insurance
3409 Lake Pointe Dr | MLS# 683333
This single family home located at 3409 Lake Pointe Dr, Rockingham, VA 22801 is currently listed for sale with an asking price of $1,095,000. This property was built in 1998 and has 5 bedrooms and 4 full and 2 partial baths with 5487 sq. ft. Lake Pointe Dr is located in the LAKE POINTE subdivision. Search LAKE POINTE real estate on www.orangevirginiahomes.com today.