


BEDS3
BATHS2 full 1 partial
SQUARE FEET1,873
MLS#VAAR2075900
STATUSACTIVE
PROPERTY TYPEResidential - Single Family
SUBDIVISIONDOUGLAS PARK
SCHOOLARLINGTON COUNTY PUBLIC SCHOOLS
Property Description
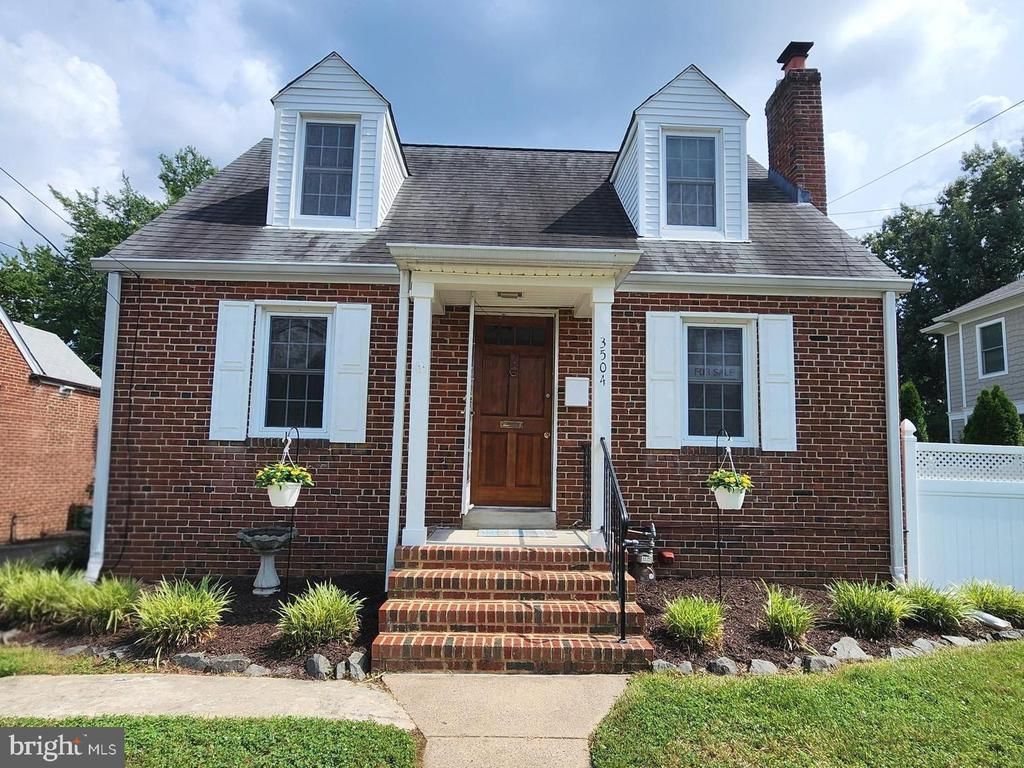
Open House is on Saturday, July 18! Welcome to 3504 14th St S, a charming 3-bedroom, 2.5-bath Cape Cod offering three finished levels of comfortable living in in Sought-After Douglas Park. This move-in-ready home perfectly blends timeless charm with modern updates and exceptional outdoor living. Step inside to find fresh interior paint, new hardwood floors, abundant natural light, and a cozy living room with a gas fireplace. The main level features two bedrooms and a full bath, while the finished upper level provides a private retreat with a large bedroom, abundant storage, and a convenient half bath. The fully finished walkout basement adds incredible versatility with an updated full bath, generous closet space, private exterior entrance, and the potential for a fourth bedroom, guest suite, recreation room, or home office. Enjoy the outdoors in the huge, fully fenced flat backyard, complete with a new Trex composite deck, grassy yard, and storage shed—perfect for entertaining, gardening, pets, or play. Located just minutes from Columbia Pike, Shirlington Village, parks, trails, shopping, dining, Amazon HQ2, the Pentagon, National Landing, and Washington, D.C., this home offers unbeatable convenience with easy access to I-395, Route 50, and S. Glebe Road. Move right in and enjoy everything this beautifully updated Arlington home has to offer. A rare opportunity to own a turnkey property with generous indoor and outdoor living space in a prime location!
Property Features
Property Type: Residential - Single Family
Basement: Other, Fully Finished, Walkout Level, Outside Entrance
Basement: Yes
Cooling: Central A/C
Fireplaces: 1
Fuel Type: Natural Gas
Heating: Forced Air
Home Style: Cape Cod
Lot Size: 0.14 Acres
Roof Type: Shingle
Stories: 3.0
Taxes: $8,019
Year Built: 1939
Feature Descriptions
Additional Structures: Above Grade, Below Grade
Appliances: Built-In Microwave, Dishwasher, Dryer, Freezer, Icemaker, Oven/Range - Gas, Refrigerator, Stainless Steel Appliances, Washer
Days on Site: 15
Exterior: Exterior Lighting, Secure Storage, Gutter System
Exterior: Brick
Fencing: Fully, Vinyl, Privacy, Rear
Fireplace: Gas/Propane
Flooring: Hardwood, Luxury Vinyl Plank, Ceramic Tile
Interior: Wood Floors, Ceiling Fan(s), Attic, Walk-in Closet(s)
Lot: Level, Front Yard, Rear Yard, Private, Landscaping
Lot Dimensions: 0.14 Acre(S)
Parking Features: Asphalt Driveway
Parking Notes: 4 Total Parking Spaces
Pet Restrictions: No Pet Restrictions
Rooms: Living Room, Dining Room, Kitchen, Recreation Room
Sewer: Public Septic, Public Sewer
SQFT Above Finished: 1180
SQFT Below Finished: 693
SQFT Total Finished: 1873
Structure Type: Detached
Total Garage/Parking Spaces: 4
Utilities: Electric Available, Natural Gas Available, Water Available
Water: Public
Local Schools
High School: WAKEFIELD
Middle School: JEFFERSON
Elementary School: RANDOLPH
School District: ARLINGTON COUNTY PUBLIC SCHOOLS
Listed By / Shown By
Listed By
Agency Name: Keller Williams Capital Properties
Agency Phone: 7039641290
Shown By
Agency Title: Montague Miller & Co. Realtors
Agency Phone:

Estimate Your Payment
Estimated Payment
$ 2,845.66 per month $1,925.12 Principal & Interest $668.25 Property Tax $252.29 Homeowner's Insurance
3504 14th Street S | MLS# VAAR2075900
This single family home located at 3504 14th Street S, Arlington, VA 22204 is currently listed for sale with an asking price of $865,000. This property was built in 1939 and has 3 bedrooms and 2 full and 1 partial baths with 1873 sq. ft. 14th Street S is located in the DOUGLAS PARK subdivision within the ARLINGTON COUNTY PUBLIC SCHOOLS school district. Search DOUGLAS PARK real estate on www.orangevirginiahomes.com today.