



BEDS4
BATHS3 full
SQUARE FEET2,100
MLS#VALO2138808
STATUSACTIVE
PROPERTY TYPERental - Single Family
SUBDIVISIONPETER SUBDIVISION
SCHOOLLOUDOUN COUNTY PUBLIC SCHOOLS
Property Description
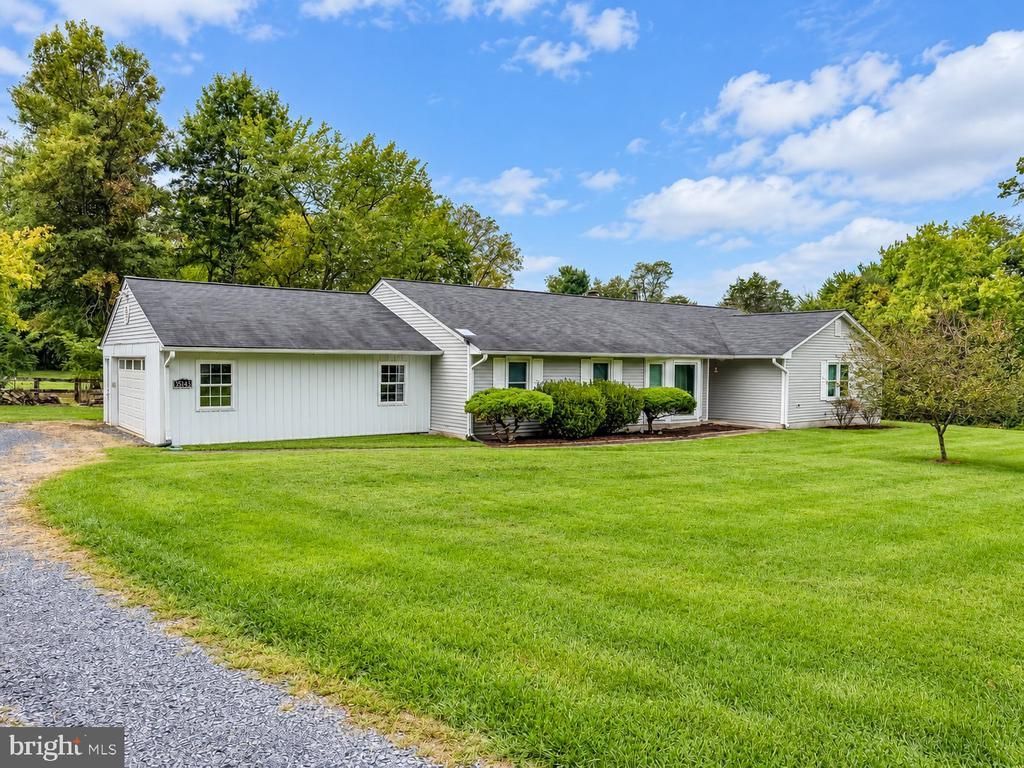
Charming, fully updated one-level cottage located just minutes from downtown Middleburg. This well-maintained home offers 3–4 bedrooms and 3 full baths, with a flexible floor plan to suit a variety of needs. Features include a separate dining room, country kitchen with breakfast area, living room with a brick wood-burning fireplace, and a spacious family room with wet bar and full bath that could serve as a second primary bedroom suite. A separate laundry/mudroom adds convenience, while a small deck off the back offers a place to entertain. Attached two-car garage has additional workspace. Enjoy easy access to Routes 7 and 50, along with the added benefits of a generator and Starlink internet. Located near the VDOT Center, the property benefits from convenient access to main roads during winter weather. Pets considered on a case-by-case basis. No dog and no smokers, please. References and credit report required. Enjoy convenient living in Middleburg!
Property Features
Property Type: Rental - Single Family
Cooling: Heat Pump(s)
Fireplaces: 1
Fuel Type: Electric
Garage: 2 car attached
Heating: Heat Pump(s)
Home Style: Cottage
Lot Size: 0.78 Acres
Roof Type: Asphalt
Stories: 1.0
Year Built: 1989
Feature Descriptions
Accessibility: Ramp - Main Level, Roll-in Shower
Additional Structures: Above Grade, Below Grade
Appliances: Dryer, Refrigerator, Washer, Water Conditioner - Owned, Microwave, Stove
Days on Site: 5
Exterior: Vinyl Siding
Exterior: Play Area, Sidewalks
Fencing: Board, Partially
Fireplace: Mantel(s), Wood, Brick, Corner
Flooring: Carpet, Luxury Vinyl Tile
Interior: Attic, Kitchen - Table Space, Kitchen - Country, Family Room Off Kitchen, Dining Area, Kitchen - Eat-In, Entry Level Bedroom, Primary Bath(s), Wet/Dry Bar, Window Treatments, Floor Plan - Open
Location: Rural
Lot: Cul-de-sac
Lot Dimensions: 0.78 Acre(S)
Parking Features: Off Street, Driveway, Attached Garage, Gravel Driveway
Pet Restrictions: Case by Case Basis, Pet Addendum/Deposit
Rent Includes: Water, Taxes, Snow Removal, Sewer, Parking
Sewer: Public Sewer
Special View Info: Trees/Woods, Street
SQFT Above Finished: 2100
SQFT Total Finished: 2100
Structure Type: Detached
Total Garage/Parking Spaces: 5
Utilities: Electric Available, Phone Available, Sewer Available, Water Available
Water: Community
Local Schools
High School: LOUDOUN VALLEY
Middle School: BLUE RIDGE
Elementary School: BANNEKER
School District: LOUDOUN COUNTY PUBLIC SCHOOLS
Listed By / Shown By
Listed By
Agency Name: Thomas and Talbot Estate Properties, Inc.
Agency Phone: 5406876500
Shown By
Agency Title: Montague Miller & Co. Realtors
Agency Phone: 800.793.5393

35143 Rosecroft Lane | MLS# VALO2138808
This property located at 35143 Rosecroft Lane , Middleburg, VA 20117 is currently listed for rent with an asking price of call for price / (Call for term). Rosecroft Lane is located within the LOUDOUN COUNTY PUBLIC SCHOOLS school district. Search Middleburg real estate on www.orangevirginiahomes.com today.