


BEDS5
BATHS3 full
SQUARE FEET4,172
MLS#VAFX2328104
STATUSACTIVE
PROPERTY TYPEResidential - Single Family
SUBDIVISIONMANTUA
SCHOOLFAIRFAX COUNTY PUBLIC SCHOOLS
Property Description
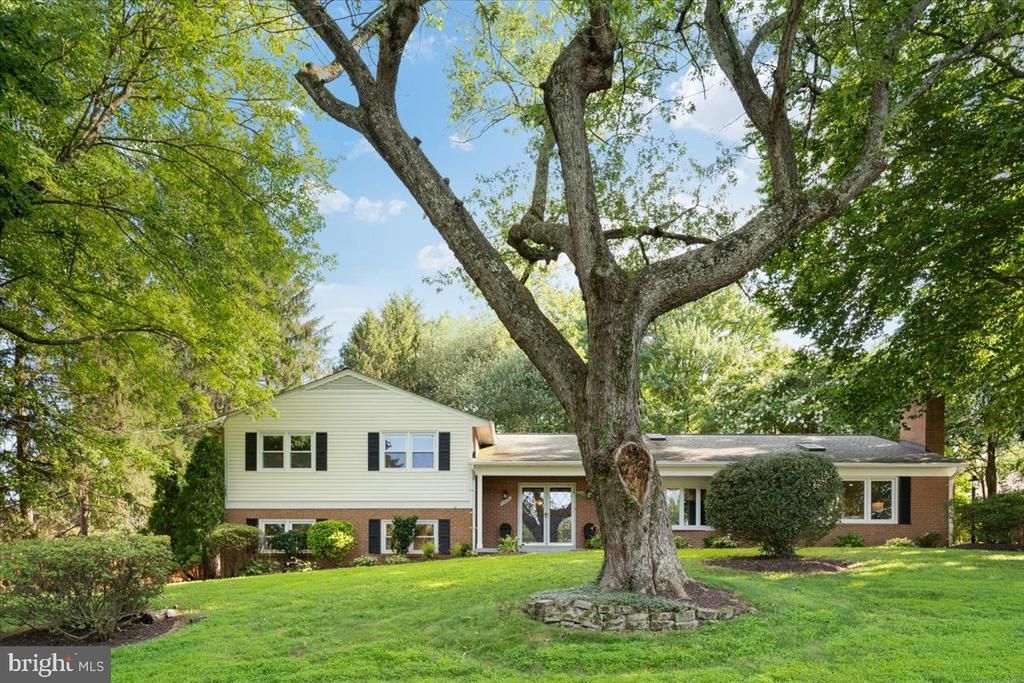
Nestled on a peaceful, private lot in the vibrant and sought-after Mantua community, this light-filled home offers exceptional space, flexibility, and modern updates across four finished levels. With five bedrooms, multiple flex spaces, and nearly half an acre of beautifully landscaped property, 3804 Acosta Road adapts effortlessly to today's lifestyles - whether you need room for working from home, guests, an au pair, hobbies, or play. INSIDE, refinished hardwood floors, soaring skylights, and expansive windows fill the home with natural light. The foyer opens up to the living room with a gas fireplace and large windows. The kitchen features high-end stainless-steel appliances, new quartz countertops, and a stylish new backsplash overlooking a sunny bay window. The formal dining room flows into a tranquil sunroom with direct access to the backyard, while the spacious family room provides another sunny and inviting gathering space. UPSTAIRS, the tranquil primary suite has both full-length closet organizer and dual closets, plus an en-suite bathroom and laundry shoot. Enjoy the hardwood flooring throughout this level, with two additional bedrooms and another full bath. The LOWER LEVEL, with a walkout to the backyard’s brick patio, offers incredible versatility with two additional bedrooms, a laundry room with a large closet, a full bath, and a large carpeted recreation room that can easily serve as a playroom, den, or in-law suite. A few steps down, the large finished BASEMENT offers even more space for a gym, media room, or flex space and includes large built-in closets for ample storage. OUTSIDE, enjoy nearly half an acre of fenced outdoor space complete with mature trees, flowering azaleas, two brick patios, and charming string lights—creating the perfect setting for entertaining, relaxing, or everyday play. Additional HIGHLIGHTS include an attached two-car garage with EV charger, parking for four or more vehicles, and major recent updates including top-of-the-line attic insulation (2025); HVAC, radon mitigation system, electrical panel, gutter guards, drywell in backyard, refrigerator, stove and dishwasher (all 2024). With updated systems offering peace of mind, beautiful living areas, and a vibrant neighborhood with events and welcoming community feel, this home checks all the boxes and will go fast! Schedule your tour today!
Property Features
Property Type: Residential - Single Family
Basement: Fully Finished
Basement: Yes
Cooling: Central A/C
Fireplaces: 2
Fuel Type: Natural Gas
Garage: 2
Heating: Forced Air
Home Style: Split Level
Lot Size: 0.49 Acres
Roof Type: Shingle
Stories: 4.0
Taxes: $13,087
Year Built: 1969
Feature Descriptions
Additional Structures: Above Grade, Below Grade
Appliances: Dishwasher, Disposal, Exhaust Fan, Refrigerator, Stainless Steel Appliances, Built-In Microwave, Dryer, Stove, Washer, Water Heater
Days on Site: 1
Exterior: Gutter System
Exterior: Brick, Aluminum Siding
Fencing: Rear, Wood
Fireplace: Gas/Propane, Wood
Flooring: Carpet, Ceramic Tile, Hardwood, Laminate Plank
Interior: Family Room Off Kitchen, Dining Area, Primary Bath(s), Wood Floors, Floor Plan - Traditional, Laundry Chute, Skylight(s), Upgraded Countertops
Lot: Landscaping, Rear Yard
Lot Dimensions: 0.49 Acre(S)
Parking Features: Concrete Driveway
Parking Notes: 6 Total Parking Spaces
Pet Restrictions: No Pet Restrictions
Rooms: Living Room, Dining Room, Primary Bedroom, Bedroom 2,Bedroom 3,Bedroom 4,Bedroom 5,Kitchen, Family Room, Den, Foyer, Sun/Florida Room, Laundry, Recreation Room, Utility Room, Bathroom 2,Bathroom 3,Primary Bathroom
Sewer: Public Sewer
SQFT Above Finished: 2113
SQFT Below Finished: 2059
SQFT Total Finished: 4172
Structure Type: Detached
Total Garage/Parking Spaces: 6
Water: Public
Windows: Bay/Bow, Casement, Skylights
Room Sizes
Bedroom 2: 19 x 12 Level - Upper 1
Bedroom 5: 11 x 9 Level - Lower 1
Kitchen: 16 x 11 Level - Main
Living Room: 19 x 14 Level - Main
Family Room: 21 x 14 Level - Main
Bedroom 4: 16 x 13 Level - Lower 1
Primary Bedroom: 16 x 15 Level - Upper 1
Bedroom 3: 13 x 9 Level - Upper 1
Dining Room: 14 x 11 Level - Main
Recreation Room: 24 x 20 Level - Lower 2
Sun/Florida Room: 17 x 10 Level - Main
Family Room: 20 x 17 Level - Lower 1
Den: 21 x 10 Level - Lower 2
Local Schools
High School: WOODSON
Middle School: FROST
Elementary School: MANTUA
School District: FAIRFAX COUNTY PUBLIC SCHOOLS
Listed By / Shown By
Listed By
Agency Name: Long & Foster Real Estate, Inc.
Agency Phone: 7034373800
Shown By
Agency Title: Montague Miller & Co. Realtors
Agency Phone:

Estimate Your Payment
Estimated Payment
$ 4,325.23 per month $2,859.85 Principal & Interest $1,090.58 Property Tax $374.79 Homeowner's Insurance
3804 Acosta Road | MLS# VAFX2328104
This single family home located at 3804 Acosta Road, Fairfax, VA 22031 is currently listed for sale with an asking price of $1,285,000. This property was built in 1969 and has 5 bedrooms and 3 full baths with 4172 sq. ft. Acosta Road is located in the MANTUA subdivision within the FAIRFAX COUNTY PUBLIC SCHOOLS school district. Search MANTUA real estate on www.orangevirginiahomes.com today.