



BEDS4
BATHS3 full 1 partial
SQUARE FEET2,768
MLS#VAFV2044040
STATUSACTIVE
PROPERTY TYPEResidential - Single Family
SCHOOLFREDERICK COUNTY PUBLIC SCHOOLS
Property Description
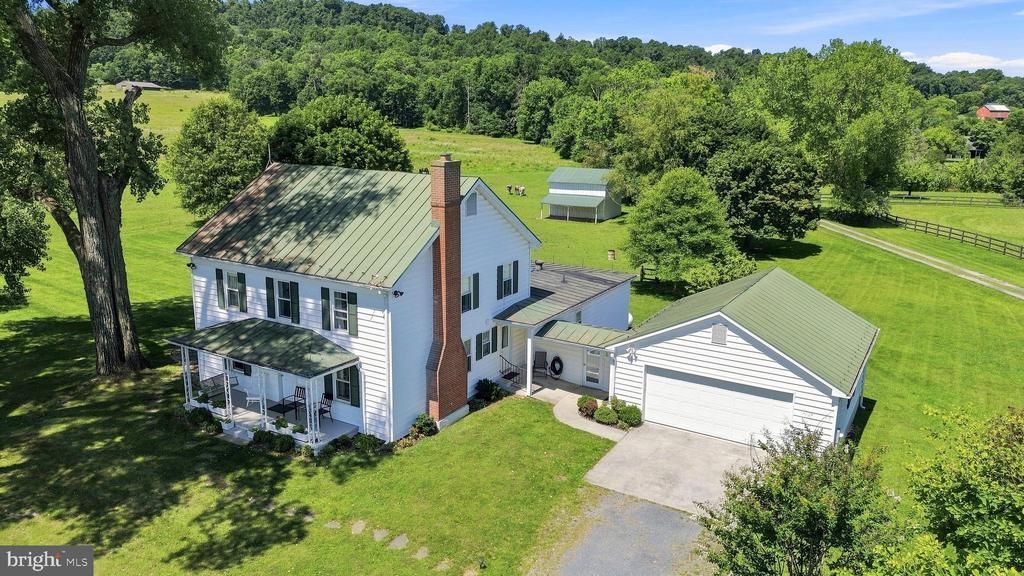
Coming Soon! A truly special property in a gorgeous, peaceful setting! This charming 1911 farmhouse sits on 2.75 acres and offers the perfect opportunity for a small farmette, complete with a barn and large detached garage. Thoughtfully updated throughout the years while maintaining its farmhouse character, the home offers plenty of space and a rare, flexible layout with two primary suites - one conveniently located on the main level and a second on the upper level. Panoramic views surround the property and can be enjoyed from nearly every window, creating a beautiful backdrop in every season. Peaceful, spacious, and full of charm - stay tuned for more details on this one-of-a-kind property!
Property Features
Property Type: Residential - Single Family
Basement: Yes
Cooling: Central A/C
Fireplaces: 1
Fuel Type: Propane - Leased
Garage: 2
Heating: Hot Water
Home Style: Farmhouse/National Folk, Colonial
Lot Size: 2.75 Acres
Roof Type: Metal
Stories: 3.0
Taxes: $1,944
Year Built: 1911
Feature Descriptions
Additional Structures: Above Grade, Below Grade
Days on Site: 17
Exterior: BBQ Grill, Bump-outs, Extensive Hardscape, Outbuilding(s)
Exterior: Vinyl Siding
Flooring: Carpet, Hardwood
Interior: Breakfast Area, Carpet, Built-Ins, Entry Level Bedroom, Family Room Off Kitchen, Formal/Separate Dining Room, Kitchen - Island, Primary Bath(s), Walk-in Closet(s), Wood Floors
Lot: Cleared, Front Yard, Landscaping, Level, Private, Rear Yard, Unrestricted
Lot Dimensions: 2.75 Acre(S)
Parking Notes: 6 Total Parking Spaces
Sewer: Septic = # of BR
Special View Info: Mountain, Panoramic, Pasture
SQFT Above Finished: 2768
SQFT Total Finished: 2768
Structure Type: Detached
Total Garage/Parking Spaces: 6
Water: Well
Local Schools
High School: JAMES WOOD
School District: FREDERICK COUNTY PUBLIC SCHOOLS
Listed By / Shown By
Listed By
Agency Name: ERA Oakcrest Realty, Inc.
Agency Phone: 5406650360
Shown By
Agency Title: Montague Miller & Co. Realtors
Agency Phone: 800.793.5393

Estimate Your Payment
Estimated Payment
$ 1,735.27 per month $1,390.98 Principal & Interest $162.00 Property Tax $182.29 Homeowner's Insurance
394 Old Baltimore Road | MLS# VAFV2044040
This single family home located at 394 Old Baltimore Road, Winchester, VA 22603 is currently listed for sale with an asking price of $625,000. This property was built in 1911 and has 4 bedrooms and 3 full and 1 partial baths with 2768 sq. ft. Old Baltimore Road is located within the FREDERICK COUNTY PUBLIC SCHOOLS school district. Search Winchester real estate on www.orangevirginiahomes.com today.