



BEDS4
BATHS2 full 1 partial
SQUARE FEET1,852
MLS#370093
STATUS
PROPERTY TYPEResidential - Single Family
SCHOOLCampbell
Property Description
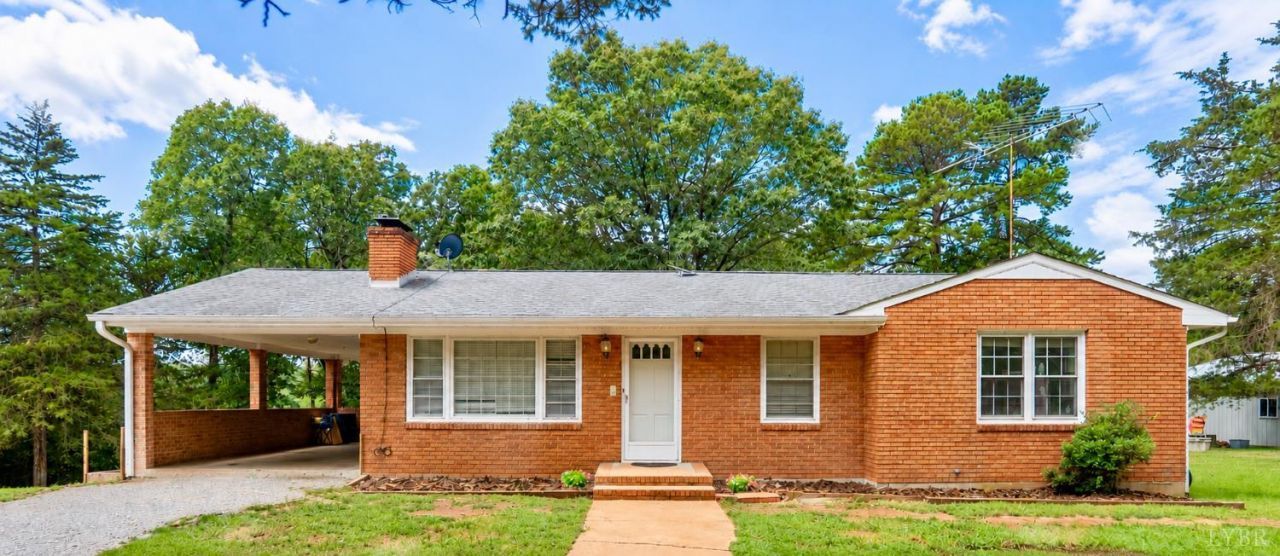
8 Acres- 2,658 SF Finished shop with a pond! Live and Work opportunity! Looking for more than just a house? This unique Lynchburg/Rustburg area- private brick ranch sits well off Route 501 on 8 acres with a pond and an impressive 2,658 sq. ft. finished shop. The home features fresh paint, new flooring, new appliances, a beautiful new laundry room, and a finished lower level where the former basement garage was converted into two additional bedrooms. The detached shop offers incredible flexibility and has also been finished with two additional bedrooms and two half baths, plus high ceilings, storage, loading docks, heat/AC, its own electrical panel and septic. Additional access from Sunnymeade Road offers potential future subdivision possibilities. Enjoy privacy, acreage and even fruit trees: apple, walnut and choke cherry! Come explore the endless possibilities, while remaining convenient to Lynchburg and Rustburg. This one won't last long, schedule your showing today!
Property Features
Property Type: Residential - Single Family
Basement: Yes
Cooling: Central Electric
Heating: Forced Warm Air-Oil, Wood Stove
Home Style: Ranch
Lot Size: 8.00 Acres
Roof Type: Shingle
Stories: 1.0
Taxes: $824
Year Built: 1966
Amenities
Apartment
High Speed Data Aval
Main Level Bedroom
Primary Bed w/Bath
Separate Dining Room
Walk-In Closet(s)
Workshop
Off-Street Parking
Front Porch
Garden Space
Feature Descriptions
Appliance Features: Dishwasher, Dryer, Range-Elec, Refrigerator, Washer
Basement Features: Exterior Entrance, Full, Interior Entrance, Workshop
Days on Site: 1
Exterior: Brick
Fireplace Features: 1 Fireplace
Laundry Features: Laundry Room
Lot Dimensions: 8.0000 Acre(s)
Parking Notes: Workshop, Oversized
Sewer: Septic Tank
Water: Well
Room Sizes
Primary: 15.0 x 13.0
Bedroom 2: 13.0 x 9.0
Bedroom 3: 11.5 x 11.0
Bedroom 4: 14.0 x 12.5
Dining Room: 15.0 x 12.0
Kitchen: 17.0 x 12.0
Laundry Room: 10.0 x 5.0
Living Room: 18.0 x 13.0
Local Schools
School District: Campbell
Listed By / Shown By
Listed By
Agency Name: Mark A. Dalton & Co., Inc.
Shown By
Agency Title: Montague Miller & Co. Realtors
Agency Phone: 800.793.5393

Estimate Your Payment
Estimated Payment
$ 1,327.03 per month $1,112.56 Principal & Interest $68.67 Property Tax $145.80 Homeowner's Insurance
3958 Campbell Highway | MLS# 370093
This single family home located at 3958 Campbell Highway, Lynchburg, VA 24501 is currently listed for sale with an asking price of $499,900. This property was built in 1966 and has 4 bedrooms and 2 full and 1 partial baths with 1852 sq. ft. Campbell Highway is located within the Campbell school district. Search Lynchburg real estate on www.orangevirginiahomes.com today.