


BEDS4
BATHS3 full 1 partial
SQUARE FEET2,548
MLS#VALO2129668
STATUSPENDING
PROPERTY TYPERental - Townhouse
SUBDIVISIONBRAMBLETON TOWN CENTER
SCHOOLLOUDOUN COUNTY PUBLIC SCHOOLS
Property Description
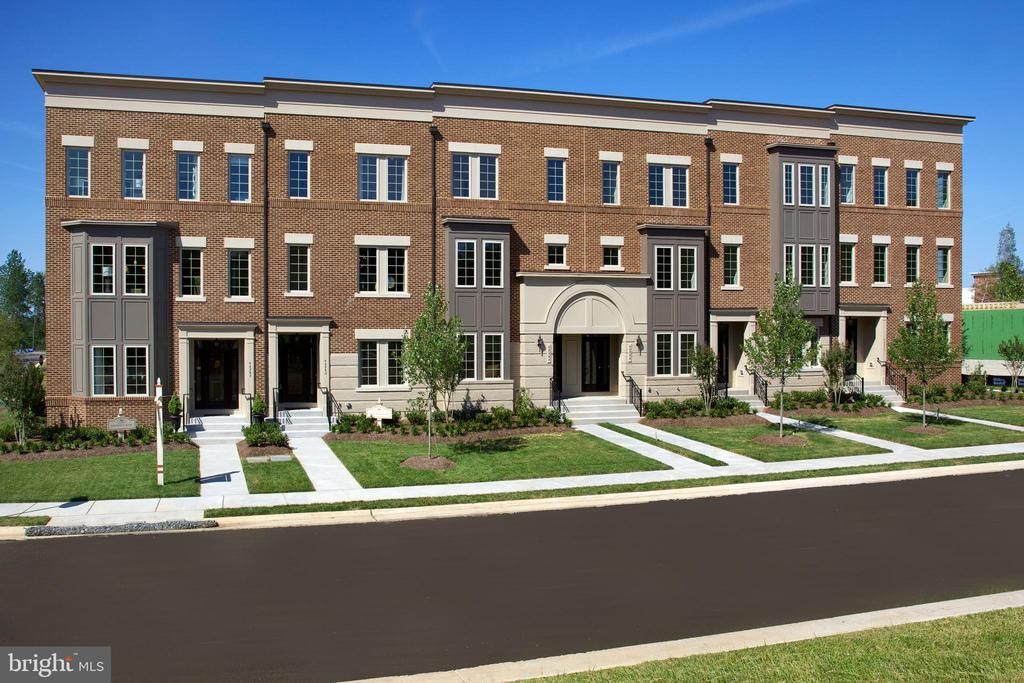
*NO SMOKING- Vacant now and Ready to show any time. Schedule with listing Agent. Beautiful Brownstone townhouse w/ open floor plan and upgraded hardwood floors on main level* Gourmet kitchen w/ huge island, upgraded lighting & stainless steel* Large family room *Formal dining room * Hardwood floor throughout main level Large owners suite w/ ample closet space & Shower* Lower level recreation room with 4th bedroom/ office and 3rd full bath* Outdoor living space overlooks common area* Rent Includes HOA fee, FIOS Package & Snow removal, Trash, Community Amenities*. Walk to Brambleton Town Center, library, lots of restaurants etc. Please confirm school with Loudoun County. Unit shows very well.
Property Features
Property Type: Rental - Townhouse
Basement: Daylight, Full
Basement: Yes
Cooling: Central A/C
Fireplaces: 1
Fuel Type: Natural Gas
Garage: 2 car attached
Heating: Central,90% Forced Air
Lot Size: 0.02 Acres
Stories: 3.0
Year Built: 2011
Feature Descriptions
Additional Structures: Above Grade, Below Grade
Appliances: Dryer - Electric, ENERGY STAR Dishwasher, Microwave, Oven - Double, ENERGY STAR Clothes Washer, Cooktop, Dishwasher, Refrigerator
Community Amenities: Community Center, Recreational Center, Tennis Courts, Pool - Outdoor
Days on Site: 20
Exterior: Masonry
HOA Fee: $0.00/Monthly
Interior: Combination Kitchen/Dining, Combination Kitchen/Living, Family Room Off Kitchen, Floor Plan - Open, Kitchen - Island, Walk-in Closet(s)
Lot Dimensions: 0.02 Acre(S)
Rent Includes: HOA/Condo Fee, Trash Removal
Sewer: Public Sewer
SQFT Above Finished: 2548
SQFT Total Finished: 2548
Structure Type: Interior Row/Townhouse
Total Garage/Parking Spaces: 2
Water: Public
Local Schools
High School: INDEPENDENCE
Elementary School: MADISON'S TRUST
School District: LOUDOUN COUNTY PUBLIC SCHOOLS
Listed By / Shown By
Listed By
Agency Name: Happy Pad Realty, Inc.
Agency Phone: 7039817997
Shown By
Agency Title: Montague Miller & Co. Realtors
Agency Phone:

42268 Rhett Drive | MLS# VALO2129668
This property located at 42268 Rhett Drive, Brambleton, VA 20148 is currently listed for rent with an asking price of $3,500 / Monthly. Rhett Drive is located within the LOUDOUN COUNTY PUBLIC SCHOOLS school district. Search Brambleton real estate on www.orangevirginiahomes.com today.