



BEDS4
BATHS3 full 1 partial
SQUARE FEET2,780
MLS#VALO2130776
STATUSACTIVE
PROPERTY TYPEResidential - Townhouse
SUBDIVISIONBELMONT COUNTRY CLUB
SCHOOLLOUDOUN COUNTY PUBLIC SCHOOLS
Property Description
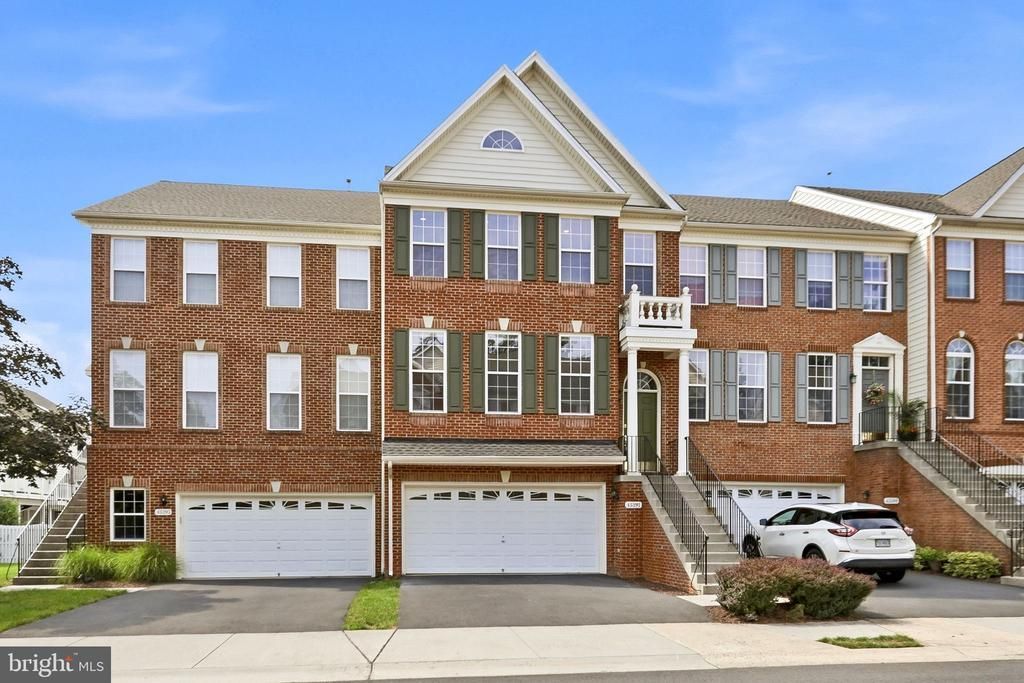
Welcome to this beautiful home in the highly sought-after Belmont Country Club community! Offering 4 bedrooms, 3 full baths, and 1 half bath, featuring an open, light-filled floor plan designed for comfortable everyday living.Luxury vinyl plank flooring extends throughout the entry and main level, creating a warm and modern feel. The living room showcases crown molding, chair rail detailing, and oversized windows that fill the space with natural light. A formal dining room is highlighted by a stylish updated chandelier.The kitchen features newer stainless steel appliances, quartz countertops, a designer backsplash, and ample workspace. The adjoining breakfast area opens to your deck. Just beyond, the inviting family room centers around a cozy gas fireplace.Upstairs, the spacious primary suite offers a vaulted ceiling, recessed lighting, and two generous closets. The refreshed en-suite bath includes a frameless glass shower, quartz double vanity, updated mirrors, lighting, and modern hardware. Two additional bedrooms feature vaulted ceilings and recessed lighting and share a refreshed hall bath.The finished walk-out lower level provides exceptional flexibility with a fourth bedroom, full bath, and direct access to the patio and backyard—ideal for guests, a home office, or recreation space. ROOF 2026 - Don't miss out on this beautiful move-in ready home!
Property Features
Property Type: Residential - Townhouse
Basement: Fully Finished, Walkout Level
Basement: Yes
Cooling: Central A/C
Fireplaces: 1
Fuel Type: Natural Gas
Garage: 2
Heating: Heat Pump(s), Forced Air
Lot Size: 0.06 Acres
Roof Type: Tile
Stories: 3.0
Taxes: $5,914
Year Built: 2006
Feature Descriptions
Additional Structures: Above Grade, Below Grade
Appliances: Built-In Microwave, Dishwasher, Disposal, Dryer, Refrigerator, Stove, Washer, Water Heater, Icemaker
Community Amenities: Bike Trail, Club House, Common Grounds, Dining Rooms, Fitness Center, Gated Community, Golf Course Membership Available, Hot tub, Jog/Walk Path, Meeting Room, Party Room, Swimming Pool, Tennis Courts, Tot Lots/Playground, Volleyball Courts
Days on Site: 64
Exterior: Masonry
Fireplace: Fireplace - Glass Doors, Gas/Propane, Mantel(s)
Flooring: Carpet, Ceramic Tile, Vinyl
HOA Fee: $298.85/Monthly
Interior: Breakfast Area, Carpet, Chair Railings, Crown Moldings, Dining Area, Family Room Off Kitchen, Floor Plan - Open, Kitchen - Gourmet, Kitchen - Island, Kitchen - Table Space, Primary Bath(s), Recessed Lighting, Bathroom - Soaking Tub, Bathroom - Stall Shower, Bathroom - Tub Shower, Upgraded Countertops, Walk-in Closet(s)
Lot Dimensions: 0.06 Acre(S)
Parking Features: Asphalt Driveway
Parking Notes: 2 Total Parking Spaces
Rooms: Living Room, Dining Room, Primary Bedroom, Bedroom 2,Bedroom 3,Bedroom 4,Kitchen, Family Room, Laundry, Mud Room, Bathroom 2,Bathroom 3,Primary Bathroom, Half Bath
Sewer: Public Sewer, Public Septic
SQFT Above Finished: 2780
SQFT Total Finished: 2780
Structure Type: Interior Row/Townhouse
Total Garage/Parking Spaces: 2
Water: Public
Local Schools
High School: RIVERSIDE
Middle School: BELMONT RIDGE
Elementary School: NEWTON-LEE
School District: LOUDOUN COUNTY PUBLIC SCHOOLS
Listed By / Shown By
Listed By
Agency Name: Pearson Smith Realty, LLC
Agency Phone: 5713861075
Shown By
Agency Title: Montague Miller & Co. Realtors
Agency Phone: 800.793.5393

Estimate Your Payment
Estimated Payment
$ 2,380.76 per month $1,669.17 Principal & Interest $492.83 Property Tax $218.75 Homeowner's Insurance
43391 Frenchmans Creek Terrace | MLS# VALO2130776
This townhouse located at 43391 Frenchmans Creek Terrace, Ashburn, VA 20147 is currently listed for sale with an asking price of $749,999. This property was built in 2006 and has 4 bedrooms and 3 full and 1 partial baths with 2780 sq. ft. Frenchmans Creek Terrace is located in the BELMONT COUNTRY CLUB subdivision within the LOUDOUN COUNTY PUBLIC SCHOOLS school district. Search BELMONT COUNTRY CLUB real estate on www.orangevirginiahomes.com today.