



BEDS5
BATHS4 full 1 partial
SQUARE FEET3,897
MLS#VALO2136336
STATUSACTIVE
PROPERTY TYPERental - Single Family
SUBDIVISIONONE LOUDOUN
SCHOOLLOUDOUN COUNTY PUBLIC SCHOOLS
Property Description
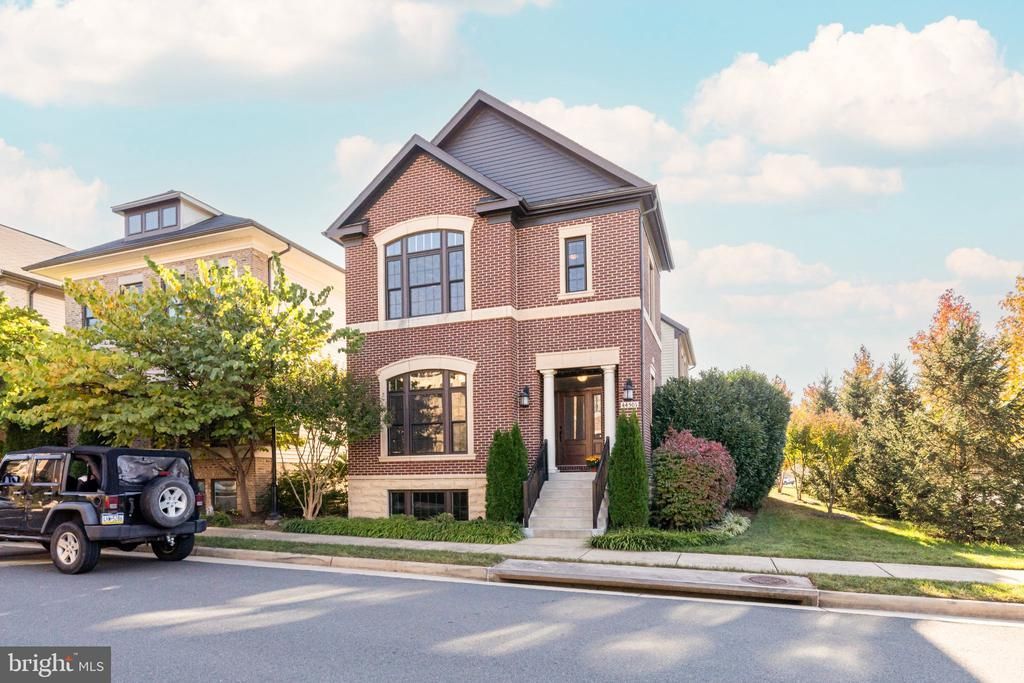
Simply Perfect One Loudoun Single Family Home Adjacent to Shopping, Restaurants and Everything You Need-Impeccable Property with Every Amenity Possible, Convenient Front of House Living Room/Office-Gorgeous Kitchen with Massive Island, Stainless Appliances, Ample Pantry and Endless Natural Light-Private Deck Just Off the Kitchen/Family Room with Gorgeous Topiary Wall-Hardwoods Throughout the Main Level-Modern Fireplace with Tile Surround and Inviting Family Room with Built-In Audio-Incredible Upper Level Includes 4 Bedrooms and 3 Full Baths-Freshly Painted and Updated-Owner's Suite with Grand Ceilings and Oversized Owner's Closet-Valuable Loft Space with Built-In Desk- Expanded Upper Level Laundry with Storage and Folding Space-The Lower Level is Impressive with a Huge Recreation Room, 5th Bedroom, Full Bath and Storage Space-9 Foot Ceilings and Extensive Windows Allow this Level to Live Like a Main Level Living Space. Great Opportunity to Lease an Amazing Property in an Ideal Location! Available for Occupancy Early October!
Property Features
Property Type: Rental - Single Family
Basement: Yes
Basement: Full
Cooling: Ceiling Fan(s), Central A/C, Energy Star Cooling Sys
Fireplaces: 1
Fuel Type: Natural Gas
Garage: 2 car attached
Heating: Energy Star Heating System, Forced Air, Programmable
Home Style: Colonial
Lot Size: 0.11 Acres
Stories: 3.0
Year Built: 2015
Feature Descriptions
Additional Structures: Above Grade, Below Grade
Appliances: Built-In Microwave, Cooktop, Dishwasher, Disposal, Dryer - Electric, Dryer - Front Loading, ENERGY STAR Clothes Washer, ENERGY STAR Dishwasher, ENERGY STAR Refrigerator, Energy Efficient Appliances, Humidifier, Icemaker, Oven - Double, Oven - Wall, Oven/Range - Gas, Six Burner Stove, Washer - Front Loading, Water Heater
Community Amenities: Exercise Room, Fitness Center, Meeting Room, Party Room, Pool - Outdoor, Recreational Center, Swimming Pool, Tennis Courts, Tot Lots/Playground
Exterior: Masonry, Vinyl Siding
Exterior: Extensive Hardscape, Exterior Lighting, Lawn Sprinkler, Sidewalks, Underground Lawn Sprinkler
Fireplace: Gas/Propane
Flooring: Carpet, Hardwood, Tile/Brick
HOA Fee: $0.00/Annually
Interior: Bathroom - Stall Shower, Breakfast Area, Carpet, Ceiling Fan(s), Family Room Off Kitchen, Floor Plan - Open, Kitchen - Gourmet, Kitchen - Island, Pantry, Recessed Lighting, Upgraded Countertops, Walk-in Closet(s), Wood Floors
Location: Corner Lot/Unit
Lot Dimensions: 0.11 Acre(S)
Parking Features: Attached Garage, Driveway, On Street, Asphalt Driveway, Electric Vehicle Charging Station(s), Private
Pet Restrictions: Case by Case Basis
Rent Includes: Common Area Maintenance, Community Center, HOA/Condo Fee, Trash Removal
Sewer: Public Sewer
Special View Info: Garden/Lawn, Street
SQFT Above Finished: 2988
SQFT Below Finished: 909
SQFT Total Finished: 3897
Structure Type: Detached
Total Garage/Parking Spaces: 2
Water: Public
Local Schools
High School: RIVERSIDE
School District: LOUDOUN COUNTY PUBLIC SCHOOLS
Listed By / Shown By
Listed By
Agency Name: Berkshire Hathaway HomeServices PenFed Realty
Agency Phone: 7037162900
Shown By
Agency Title: Montague Miller & Co. Realtors
Agency Phone: 800.793.5393

44501 Yarmouth Drive | MLS# VALO2136336
This property located at 44501 Yarmouth Drive , Ashburn, VA 20147 is currently listed for rent with an asking price of $5,750 / Monthly. Yarmouth Drive is located within the LOUDOUN COUNTY PUBLIC SCHOOLS school district. Search Ashburn real estate on www.orangevirginiahomes.com today.