



BEDS3
BATHS3 full 1 partial
SQUARE FEET1,944
MLS#VALO2138672
STATUSACTIVE
PROPERTY TYPEResidential - Townhouse
SUBDIVISIONFOX CREEK
SCHOOLLOUDOUN COUNTY PUBLIC SCHOOLS
Property Description
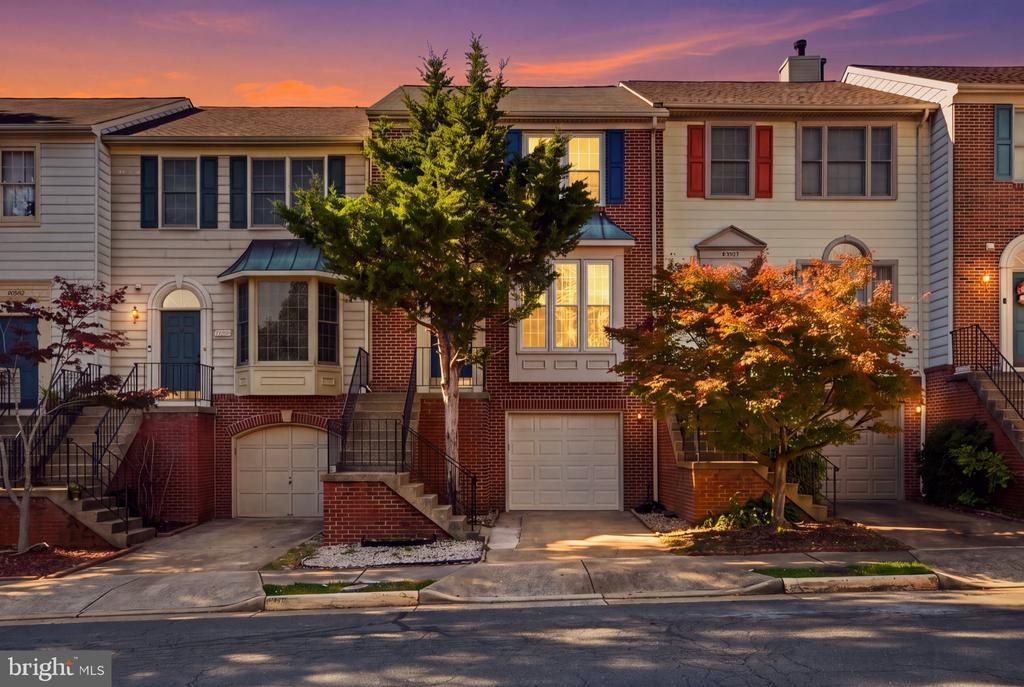
Welcome home to this beautifully maintained and updated townhouse in desirable Fox Creek of Loudoun. Featuring 3 spacious bedrooms, 3 full baths, and 1 half bath, this home is designed for both everyday living and effortless entertaining. The main level showcases an updated kitchen with sleek NEW Quartz countertops, NEW stainless steel appliances, and ample cabinetry, flowing seamlessly into the bright and open living and dining areas with NEW Paint and NEW Luxury Vinyl Plank (LVP) floors throughout Main Level and NEW carpet on Upper and Lower floors, while warm finishes and thoughtful details create an inviting atmosphere. Step right out onto the Large Deck. Upstairs, the Primary Suite provides a relaxing retreat with generous closet space and a private en-suite bath. Two additional spacious bedrooms and a well-appointed Hall Bath offer flexibility for guests, a home office, or additional living needs. The fully finished lower level adds valuable living space with a versatile recreation room, ideal for a media area, gym, or playroom, along with a convenient Full bath and walk-out access to a private stone patio and fenced backyard—perfect for indoor-outdoor living. Additional highlights include a spacious Updated Garage (with newly painted floor), driveway parking, and ample storage throughout. Ideally located near shopping, dining, Community Park and major commuter routes, this home combines style, space, and convenience—ready for its next owner to move in and enjoy! Community amenities include a pool, playground and walking trails
Property Features
Property Type: Residential - Townhouse
Basement: Yes
Basement: Rear Entrance, Full, Walkout Level
Cooling: Central A/C
Fireplaces: 1
Fuel Type: Natural Gas
Garage: 1
Heating: Forced Air
Home Style: Colonial
Lot Size: 0.04 Acres
Stories: 3.0
Taxes: $4,222
Year Built: 1989
Feature Descriptions
Additional Structures: Above Grade, Below Grade
Appliances: Stainless Steel Appliances, Built-In Microwave, Dishwasher, Disposal, Dryer, Exhaust Fan, Washer
Community Amenities: Pool - Outdoor, Tot Lots/Playground
Days on Site: 6
Exterior: Combination, Brick
Fencing: Fully
HOA Fee: $133.00/Monthly
Interior: Kitchen - Table Space, Bathroom - Walk-In Shower, Combination Dining/Living, Floor Plan - Traditional, Kitchen - Eat-In, Kitchen - Country
Lot Dimensions: 0.04 Acre(S)
Parking Features: General Common Elements
Parking Notes: 1 Total Parking Spaces
Rooms: Living Room, Dining Room, Primary Bedroom, Bedroom 2,Bedroom 3,Kitchen, Recreation Room
Sewer: Public Sewer
SQFT Above Finished: 1944
SQFT Total Finished: 1944
Structure Type: Interior Row/Townhouse
Total Garage/Parking Spaces: 1
Water: Public
Room Sizes
Primary Bedroom: 15 x 14 Level - Upper 1
Bedroom 2: 10 x 12 Level - Upper 1
Bedroom 3: 8 x 11 Level - Upper 1
Kitchen: 14 x 12 Level - Main
Living Room: 19 x 14 Level - Main
Dining Room: 16 x 10 Level - Main
Recreation Room: 19 x 12 Level - Lower 1
Local Schools
High School: PARK VIEW
Middle School: STERLING
Elementary School: ROLLING RIDGE
School District: LOUDOUN COUNTY PUBLIC SCHOOLS
Listed By / Shown By
Listed By
Agency Name: Keller Williams Fairfax Gateway
Agency Phone: 7032223300
Shown By
Agency Title: Montague Miller & Co. Realtors
Agency Phone: 800.793.5393

Estimate Your Payment
Estimated Payment
$ 1,736.31 per month $1,224.06 Principal & Interest $351.83 Property Tax $160.42 Homeowner's Insurance
46879 Rabbitrun Terrace | MLS# VALO2138672
This townhouse located at 46879 Rabbitrun Terrace, Sterling, VA 20164 is currently listed for sale with an asking price of $550,000. This property was built in 1989 and has 3 bedrooms and 3 full and 1 partial baths with 1944 sq. ft. Rabbitrun Terrace is located in the FOX CREEK subdivision within the LOUDOUN COUNTY PUBLIC SCHOOLS school district. Search FOX CREEK real estate on www.orangevirginiahomes.com today.