



BEDS4
BATHS3 full
SQUARE FEET3,101
MLS#VAFX2348198
STATUSACTIVE
PROPERTY TYPEResidential - Single Family
SUBDIVISIONBURKE CENTRE CONSERVANCY
SCHOOLFAIRFAX COUNTY PUBLIC SCHOOLS
Property Description
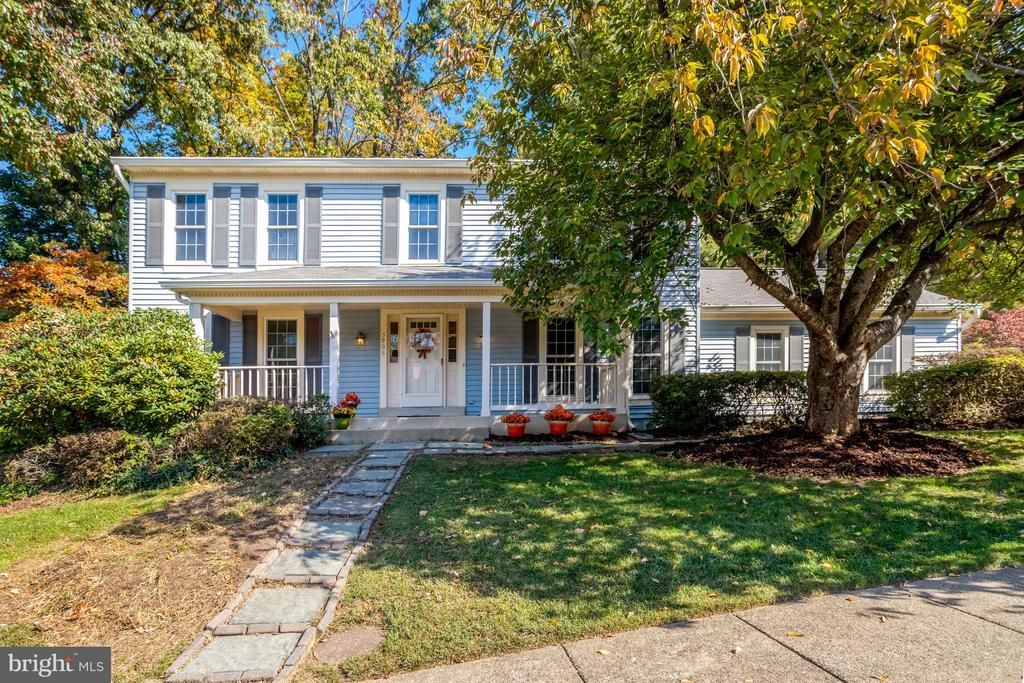
WELCOME HOME - Fantastic Opportunity to Live in the Sought After Burke Centre Community**Inviting Front Porch and Entry leads into a 4 Bedroom and 3.5 Bath Colonial House**Open Floor Plan on Main Level with a Formal Living & Dining Room - Family Room with Lovely Hardwood Flooring & Fireplace - Kitchen with Island and Ample Cabinet & Counter Space**Upper Level has 3 Large Bedrooms and a Huge Primary Suite with Sitting Area, Private Bath & Walk-In Closet**Lower Level has a Spacious Recreation Room, Full Bath and SO MUCH EXTRA STORAGE**Freshly Painted Throughout and New Carpet Installed**Large Corner Lot (.27 Acres) - Fenced Yard with a Private Deck (Perfect for Relaxing & Entertaining)**2 CAR GARAGE ** Enjoy the Convenient Location close to Shopping, Restaurants, Trails and Commuter Routes - THIS IS A MUST SEE!!!
Property Features
Property Type: Residential - Single Family
Basement: Yes
Basement: Connecting Stairway, Partially Finished, Sump Pump, Workshop
Cooling: Ceiling Fan(s), Central A/C
Fireplaces: 1
Fuel Type: Natural Gas
Garage: 2
Heating: Forced Air
Home Style: Colonial
Lot Size: 0.27 Acres
Stories: 3.0
Taxes: $10,184
Year Built: 1984
Feature Descriptions
Additional Structures: Above Grade, Below Grade
Appliances: Dishwasher, Disposal, Dryer, Exhaust Fan, Icemaker, Oven - Double, Oven/Range - Gas, Refrigerator, Washer, Water Heater
Community Amenities: Common Grounds, Community Center, Jog/Walk Path, Tennis Courts, Tot Lots/Playground
Exterior: Vinyl Siding
Exterior: Sidewalks
Fencing: Partially, Split Rail, Wood
Fireplace: Screen, Wood
Flooring: Carpet, Hardwood, Vinyl
HOA Fee: $272.00/Quarterly
Interior: Breakfast Area, Carpet, Ceiling Fan(s), Combination Kitchen/Dining, Formal/Separate Dining Room, Floor Plan - Traditional, Kitchen - Eat-In, Kitchen - Island, Pantry, Primary Bath(s), Recessed Lighting, Skylight(s), Family Room Off Kitchen, Walk-in Closet(s), Wood Floors, Crown Moldings, Chair Railings
Lot: Corner, Cul-de-sac, Front Yard, Landscaping
Lot Dimensions: 0.27 Acre(S)
Parking Features: Asphalt Driveway
Parking Notes: 6 Total Parking Spaces
Pet Restrictions: Cats OK, Dogs OK
Rooms: Living Room, Dining Room, Bedroom 2,Bedroom 3,Bedroom 4,Kitchen, Family Room, Breakfast Room, Bedroom 1,Recreation Room
Sewer: Public Sewer
SQFT Above Finished: 2369
SQFT Below Finished: 732
SQFT Total Finished: 3101
Structure Type: Detached
Total Garage/Parking Spaces: 6
Water: Public
Windows: Bay/Bow, Skylights, Storm
Room Sizes
Bedroom 1: 19 x 11 Level - Upper 1
Bedroom 2: 12 x 11 Level - Upper 1
Bedroom 3: 12 x 11 Level - Upper 1
Bedroom 4: 9 x 11 Level - Upper 1
Living Room: 19 x 13 Level - Main
Dining Room: 13 x 13 Level - Main
Family Room: 20 x 13 Level - Main
Breakfast Room: 12 x 9 Level - Main
Kitchen: 13 x 13 Level - Main
Recreation Room: 28 x 27 Level - Unspecified
Local Schools
High School: ROBINSON SECONDARY SCHOOL
Middle School: ROBINSON SECONDARY SCHOOL
Elementary School: FAIRVIEW
School District: FAIRFAX COUNTY PUBLIC SCHOOLS
Listed By / Shown By
Listed By
Agency Name: Long & Foster Real Estate, Inc.
Agency Phone: 7035220500
Shown By
Agency Title: Montague Miller & Co. Realtors
Agency Phone: 800.793.5393

Estimate Your Payment
Estimated Payment
$ 2,988.31 per month $1,891.73 Principal & Interest $848.67 Property Tax $247.92 Homeowner's Insurance
5906 Fultons Landing Court | MLS# VAFX2348198
This single family home located at 5906 Fultons Landing Court , Burke, VA 22015 is currently listed for sale with an asking price of $850,000. This property was built in 1984 and has 4 bedrooms and 3 full baths with 3101 sq. ft. Fultons Landing Court is located in the BURKE CENTRE CONSERVANCY subdivision within the FAIRFAX COUNTY PUBLIC SCHOOLS school district. Search BURKE CENTRE CONSERVANCY real estate on www.orangevirginiahomes.com today.