


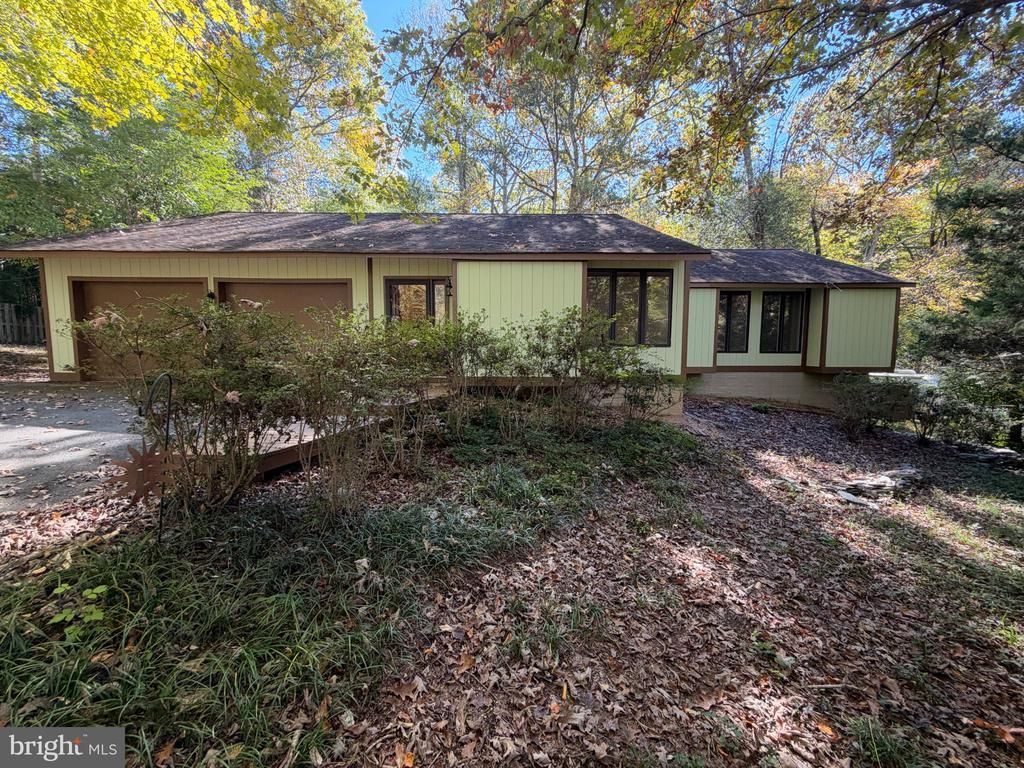

BEDS3
BATHS2 full
SQUARE FEET3,120
MLS#VAPW2131944
STATUSACTIVE
PROPERTY TYPEResidential - Single Family
SUBDIVISIONOCCOQUAN FOREST
SCHOOLPRINCE WILLIAM COUNTY PUBLIC SCHOOLS
Property Description
The juxtaposition of the home and the drive-way's circular entry onto the property is stellar. And the sun drenched decking off the kitchen and family room is excellent for daily life and entertaining. All new hardwood flooring throughout the main level. Enormous basement with entry from outside for the hobbyist. A large room is inviting a pool table. The "almost" floor-to-ceiling double-paned Pella windows afford park-like views from every room. The kitchen is open to a large open space, room for a HUGE TV to watch the games, and entry to the spacious deck. New HVAC, disposer, and sump pump.
Property Features
Property Type: Residential - Single Family
Basement: Yes
Basement: Connecting Stairway, Outside Entrance
Cooling: Central A/C
Fuel Type: Central
Garage: 2
Heating: Heat Pump(s)
Home Style: Ranch/Rambler
Lot Size: 0.46 Acres
Stories: 2.0
Taxes: $6,340
Year Built: 1980
Feature Descriptions
Accessibility: >84" Garage Door
Additional Structures: Above Grade, Below Grade
Appliances: Built-In Range, Cooktop - Down Draft, Dishwasher, Disposal, Dryer, Microwave, Oven/Range - Electric, Refrigerator, Washer
Days on Site: 3
Exterior: Composition
HOA Fee: $265.00/Annually
Interior: Breakfast Area, Dining Area, Entry Level Bedroom, Family Room Off Kitchen, Floor Plan - Open, Kitchen - Eat-In, Kitchen - Gourmet, Wood Floors
Lake Name: occoquan river reservoir
Lot Dimensions: 0.46 Acre(S)
Parking Notes: 2 Total Parking Spaces
Pet Restrictions: No Pet Restrictions
Sewer: Public Sewer
SQFT Above Finished: 2080
SQFT Below Finished: 1040
SQFT Total Finished: 3120
Structure Type: Detached
Total Garage/Parking Spaces: 2
Utilities: Electric Available, Natural Gas Available
Water: Public
Windows: Double Pane
Local Schools
High School: OSBOURN PARK
Middle School: PARKSIDE
Elementary School: SIGNAL HILL
School District: PRINCE WILLIAM COUNTY PUBLIC SCHOOLS
Listed By / Shown By
Listed By
Agency Name: Samson Properties
Agency Phone: 7033788810
Shown By
Agency Title: Montague Miller & Co. Realtors
Agency Phone: 800.793.5393

Estimate Your Payment
Estimated Payment
$ 2,089.02 per month $1,379.85 Principal & Interest $528.33 Property Tax $180.83 Homeowner's Insurance
6103 Eagles Nest Court | MLS# VAPW2131944
This single family home located at 6103 Eagles Nest Court, Manassas, VA 20112 is currently listed for sale with an asking price of $620,000. This property was built in 1980 and has 3 bedrooms and 2 full baths with 3120 sq. ft. Eagles Nest Court is located in the OCCOQUAN FOREST subdivision within the PRINCE WILLIAM COUNTY PUBLIC SCHOOLS school district. Search OCCOQUAN FOREST real estate on www.orangevirginiahomes.com today.