


BEDS4
BATHS2 full
SQUARE FEET1,526
MLS#VAFX2326520
STATUSACTIVE
PROPERTY TYPEResidential - Single Family
SUBDIVISIONLEE BOULEVARD HEIGHTS
SCHOOLFAIRFAX COUNTY PUBLIC SCHOOLS
Property Description
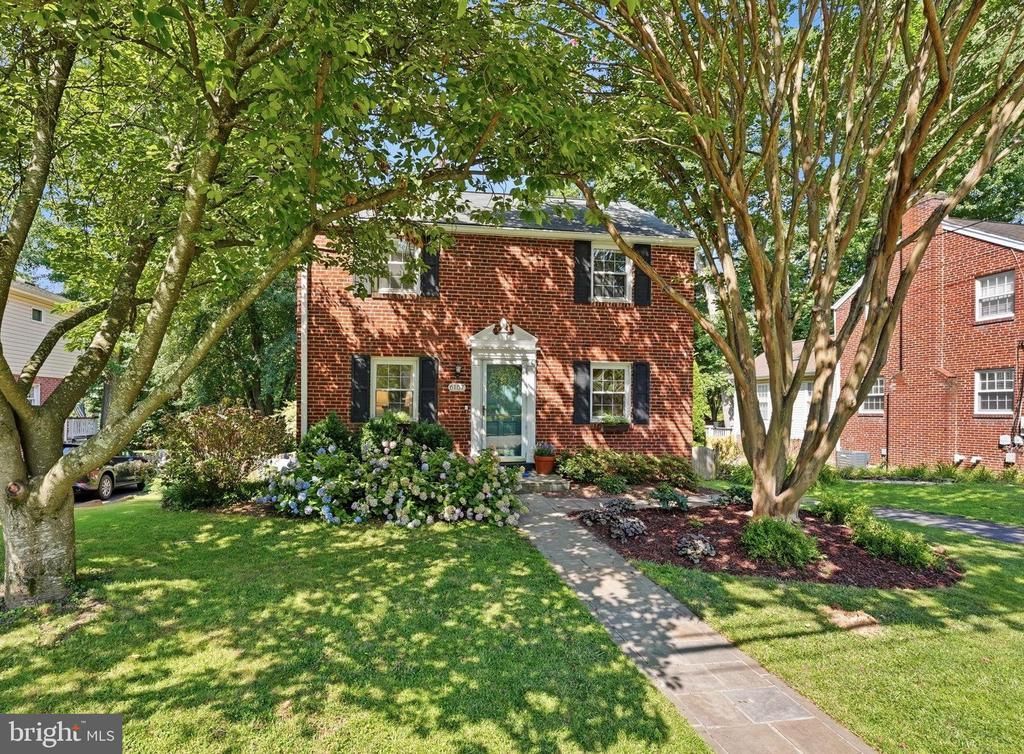
Welcome to this timeless, classic brick Colonial, featuring thoughtful updates, exceptional curb appeal, and an expansive, fully fenced backyard that's ready for entertaining, play, or simply relaxing outdoors. Step inside to a traditional center hall foyer that sets the tone for the warm and inviting interior. The sun-filled living room features beautiful hardwood flooring, elegant chair rail detailing, and a beautifully updated fireplace that creates the perfect gathering space. Just beyond, a versatile main-level bedroom with a full bath offers endless possibilities as a guest suite (perfect for one-level living!), home office, playroom, or private retreat, with direct access to the rear deck. The dining room flows seamlessly into the updated kitchen, complete with granite countertops, stainless steel appliances, and direct access to the deck for effortless and easy indoor-outdoor living. Hardwood floors extend throughout both the main and upper levels, adding warmth and character throughout the home. Upstairs, find the spacious primary bedroom and two additional generously sized bedrooms and a well-appointed hall bath, while a convenient linen closet provides extra storage. A unique upper-level deck overlooking the backyard creates the perfect spot to enjoy your morning coffee or unwind on warm summer evenings while taking in the peaceful views. The finished lower level provides a comfortable recreation room, ideal for movie nights, a playroom, or fitness space, along with a laundry area and abundant storage. An additional unfinished utility area offers even more room for organization and future possibilities. Outside, the fully fenced backyard is truly a standout feature, offering a flat yard, spacious patio, storage shed, and plenty of room for gardening, entertaining, or outdoor activities. Beautifully redesigned front landscaping and new hardscaping, including elegant stairs leading from the driveway, further enhance the home's impressive curb appeal. Ideally situated with easy access to major commuting routes, this home makes daily travel throughout the region a breeze while placing you just minutes from an abundance of shopping, dining, parks, and everyday conveniences. Whether you're enjoying a quiet evening in your private backyard, hosting friends on the deck and patio, or taking advantage of the nearby amenities, this home offers timeless character, modern updates, and an unbeatable lifestyle.
Property Features
Property Type: Residential - Single Family
Basement: Yes
Basement: Partially Finished, Interior Access
Cooling: Central A/C
Fireplaces: 1
Fuel Type: Natural Gas
Heating: Forced Air
Home Style: Colonial
Lot Size: 0.23 Acres
Stories: 3.0
Taxes: $9,883
Year Built: 1946
Feature Descriptions
Accessibility: 2+ Access Exits
Additional Structures: Above Grade, Below Grade
Appliances: Built-In Microwave, Dishwasher, Disposal, Dryer, Oven/Range - Gas, Refrigerator, Stainless Steel Appliances, Washer, Dryer - Gas, Water Heater
Days on Site: 6
Exterior: Extensive Hardscape
Exterior: Brick
Fencing: Rear
Fireplace: Wood, Mantel(s)
Flooring: Hardwood
Interior: Chair Railings, Combination Kitchen/Dining, Crown Moldings, Floor Plan - Traditional, Wood Floors, Bathroom - Walk-In Shower, Dining Area, Entry Level Bedroom, Kitchen - Gourmet, Recessed Lighting, Upgraded Countertops, Walk-in Closet(s), Window Treatments, Bathroom - Tub Shower, Carpet
Lot: Level, Rear Yard
Lot Dimensions: 0.23 Acre(S)
Parking Notes: 2 Total Parking Spaces
Rooms: Living Room, Dining Room, Primary Bedroom, Bedroom 3,Bedroom 4,Kitchen, Bedroom 1,Laundry, Recreation Room, Storage Room, Bathroom 1,Bathroom 2
Sewer: Public Sewer
SQFT Above Finished: 1358
SQFT Below Finished: 168
SQFT Total Finished: 1526
Structure Type: Detached
Total Garage/Parking Spaces: 2
Water: Public
Room Sizes
Recreation Room: 14 x 12 Level - Lower 1
Laundry: 14 x 6 Level - Lower 1
Storage Room: 11 x 20 Level - Lower 1
Living Room: 11 x 19 Level - Main
Dining Room: 11 x 10 Level - Main
Kitchen: 11 x 9 Level - Main
Bedroom 1: 10 x 13 Level - Main
Primary Bedroom: 11 x 14 Level - Upper 1
Bedroom 3: 11 x 14 Level - Upper 1
Bedroom 4: 8 x 9 Level - Upper 1
Local Schools
High School: JUSTICE
Middle School: GLASGOW
Elementary School: GLEN FOREST
School District: FAIRFAX COUNTY PUBLIC SCHOOLS
Listed By / Shown By
Listed By
Agency Name: TTR Sotheby's International Realty
Agency Phone: 7037451212
Shown By
Agency Title: Montague Miller & Co. Realtors
Agency Phone:

Estimate Your Payment
Estimated Payment
$ 2,875.13 per month $1,813.84 Principal & Interest $823.58 Property Tax $237.71 Homeowner's Insurance
6107 Brook Drive | MLS# VAFX2326520
This single family home located at 6107 Brook Drive, Falls Church, VA 22044 is currently listed for sale with an asking price of $815,000. This property was built in 1946 and has 4 bedrooms and 2 full baths with 1526 sq. ft. Brook Drive is located in the LEE BOULEVARD HEIGHTS subdivision within the FAIRFAX COUNTY PUBLIC SCHOOLS school district. Search LEE BOULEVARD HEIGHTS real estate on www.orangevirginiahomes.com today.