



BEDS3
BATHS2 full
SQUARE FEET1,305
MLS#VACU2015244
STATUSACTIVE UNDER CONTRACT
PROPERTY TYPEResidential - Townhouse
SUBDIVISIONSOUTHRIDGE TOWNHOUSES
SCHOOLCULPEPER COUNTY PUBLIC SCHOOLS
Property Description
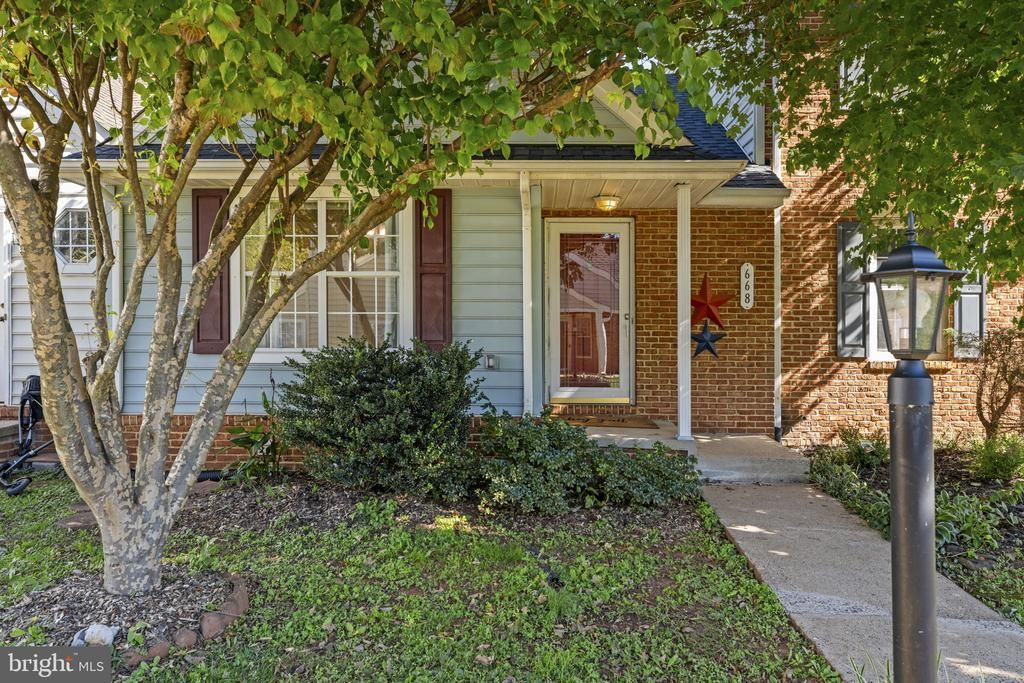
Main-Level Townhome Living near Downtown Culpeper is move in ready for you! Charming brick-front curb appeal welcomes you to this affordable, low-maintenance townhome offering seamless main-level living. Step inside from the covered front porch to find vaulted ceilings and fresh paint creating an open, airy living space. The thoughtfully designed layout features a main-level primary suite, spacious living room, kitchen with breakfast nook, along with a finished basement space housing two additional bedrooms and a full bath—ideal for guests, a home office, or extra living space. The large utility room offers additional storage space or could even house a workshop area. Step outside to enjoy your private deck and fully fenced-in yard with patio, perfect for pets or outdoor relaxation without the heavy upkeep. Perfectly situated just minutes from award-winning Historic Downtown Culpeper's dining and shopping, as well as the local hospital. You'll also enjoy the community amenities, including a swimming pool with clubhouse and tot lot just around the corner from your front door. Schedule your private showing today!
Property Features
Property Type: Residential - Townhouse
Basement: Yes
Basement: Daylight, Partial, Partially Finished, Rear Entrance, Walkout Level
Cooling: Central A/C
Fuel Type: Electric
Heating: Heat Pump(s)
Home Style: Colonial
Lot Size: 0.04 Acres
Stories: 2.0
Taxes: $1,477
Year Built: 1993
Feature Descriptions
Additional Structures: Above Grade, Below Grade
Appliances: Built-In Microwave, Dishwasher, Dryer, Extra Refrigerator/Freezer, Oven/Range - Electric, Refrigerator, Washer
Days on Site: 12
Exterior: Brick Front, Vinyl Siding
Exterior: Sidewalks, Street Lights
Fencing: Rear, Wood
HOA Fee: $235.00/Quarterly
Interior: Breakfast Area, Carpet, Ceiling Fan(s), Entry Level Bedroom, Family Room Off Kitchen, Floor Plan - Open, Kitchen - Table Space, Primary Bath(s), Upgraded Countertops
Lot Dimensions: 0.04 Acre(S)
Parking Features: Assigned
Parking Notes: 2 Total Parking Spaces
Sewer: Public Sewer
SQFT Above Finished: 806
SQFT Below Finished: 499
SQFT Total Finished: 1305
Structure Type: Interior Row/Townhouse
Total Garage/Parking Spaces: 2
Water: Public
Local Schools
School District: CULPEPER COUNTY PUBLIC SCHOOLS
Listed By / Shown By
Listed By
Agency Name: Ross Real Estate
Agency Phone: 5403510922
Shown By
Agency Title: Montague Miller & Co. Realtors
Agency Phone: 800.793.5393

Estimate Your Payment
Estimated Payment
$ 865.67 per month $656.54 Principal & Interest $123.08 Property Tax $86.04 Homeowner's Insurance
668 Ripplebrook Drive | MLS# VACU2015244
This townhouse located at 668 Ripplebrook Drive, Culpeper, VA 22701 is currently listed for sale with an asking price of $295,000. This property was built in 1993 and has 3 bedrooms and 2 full baths with 1305 sq. ft. Ripplebrook Drive is located in the SOUTHRIDGE TOWNHOUSES subdivision within the CULPEPER COUNTY PUBLIC SCHOOLS school district. Search SOUTHRIDGE TOWNHOUSES real estate on www.orangevirginiahomes.com today.