



BEDS4
BATHS2 full 1 partial
SQUARE FEET2,475
MLS#683319
STATUSActive
PROPERTY TYPEResidential - Single Family
Property Description
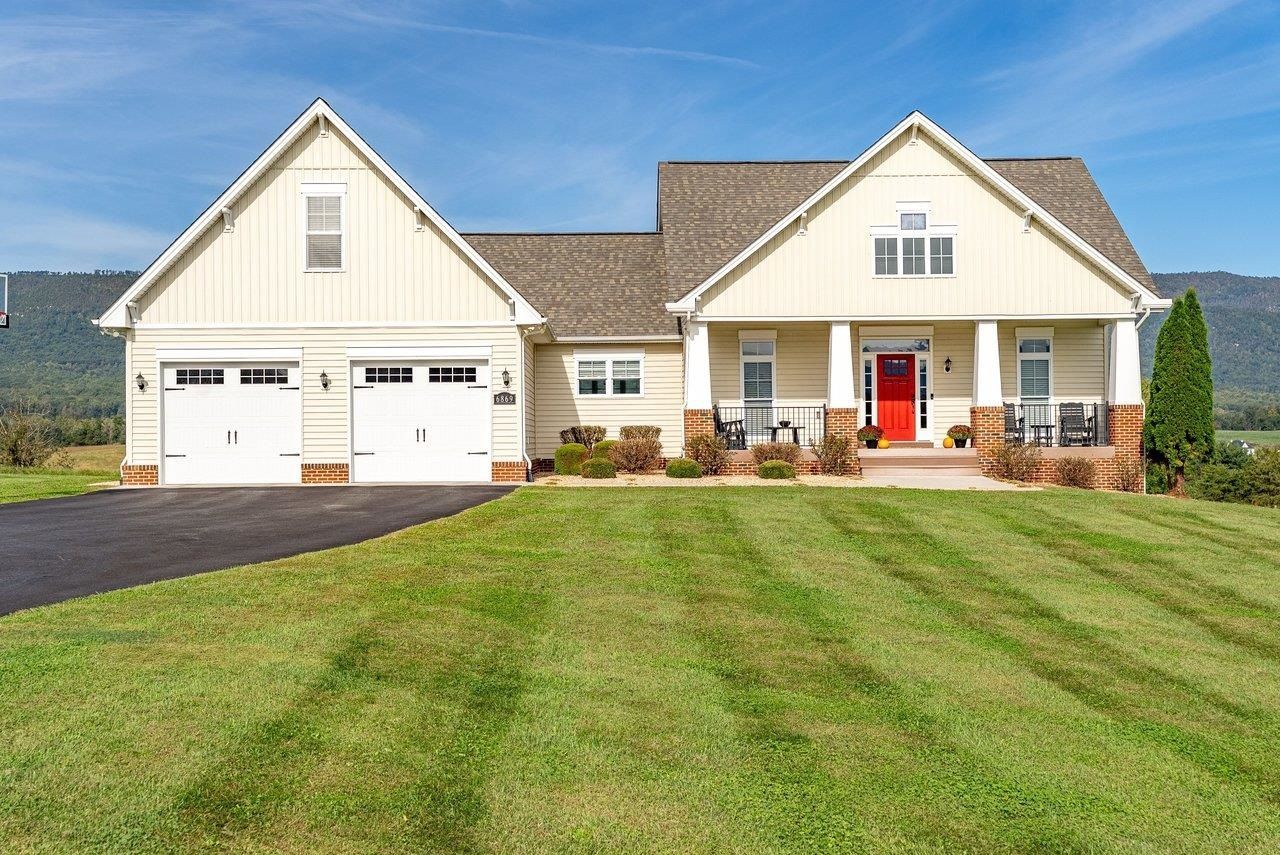
Discover breathtaking mountain views and peaceful living on 2.07 acres in the beautiful Shenandoah Valley! This exceptional property offers stunning scenery and plenty of room to enjoy the outdoors. Relax on the front porch or entertain guests on the rear porch and patio while taking in the incredible views. This meticulously maintained home features beautiful hardwood floors, inviting living spaces with a cozy fireplace, and a welcoming kitchen perfect for everyday living and entertaining. The spacious primary suite offers a relaxing retreat with a soaking tub, separate shower, and two walk-in closets. A versatile bonus room provides flexibility for a fourth bedroom or recreation space. The full unfinished walkout basement, complete with a bathroom rough-in, offers tremendous potential for additional living space. A whole-home Generac generator provides added peace of mind. With an immaculate living space, beautiful surroundings, and unforgettable views, this property offers a rare opportunity to enjoy the very best of Shenandoah Valley living.
Property Features
Property Type: Residential - Single Family
Cooling: Heat Pump
Garage: 2
Heating: Electric
Home Style: Craftsman
Lot Size: 2.07 Acres
Roof Type: Composition Shingle
Stories: 1.0
Year Built: 2015
Feature Descriptions
Basement: Yes
Days on Site: 4
Exterior: Brick, Vinyl
Fireplace Location: Great Room
Flooring: Carpet, Ceramic Tile, Hardwood
Foundation: Brick, Concrete Slab, Wood
Kitchen: Granite
Laundry: Dryer, Large Sink, Washer
Lot: Garden Spot, Landscaped, Nearly Level
Lot Dimensions: 2.07 Acre(s)
Sewer: Installed Engineered
Special View Info: Mountain View, Panoramic View
Water: Individual Well
Windows: 10' Ceilings,9' Ceilings, Double-hung Windows, Screens, Tray Ceiling
Local Schools
High School: East Rockingham
Middle School: Elkton
Elementary School: River Bend
Listed By / Shown By
Listed By
Agency Name: Funkhouser: East Rockingham
Agency Phone: 540-298-0280
Shown By
Agency Title: Montague Miller & Co. Realtors
Agency Phone: 800.793.5393

Estimate Your Payment
Estimated Payment
$ 1,824.99 per month $1,613.54 Principal & Interest $0.00 Property Tax (data not provided by mls) $211.46 Homeowner's Insurance
6869 East Point Rd | MLS# 683319
This single family home located at 6869 East Point Rd, Elkton, VA 22827 is currently listed for sale with an asking price of $725,000. This property was built in 2015 and has 4 bedrooms and 2 full and 1 partial baths with 2475 sq. ft. Search Elkton real estate on www.orangevirginiahomes.com today.