


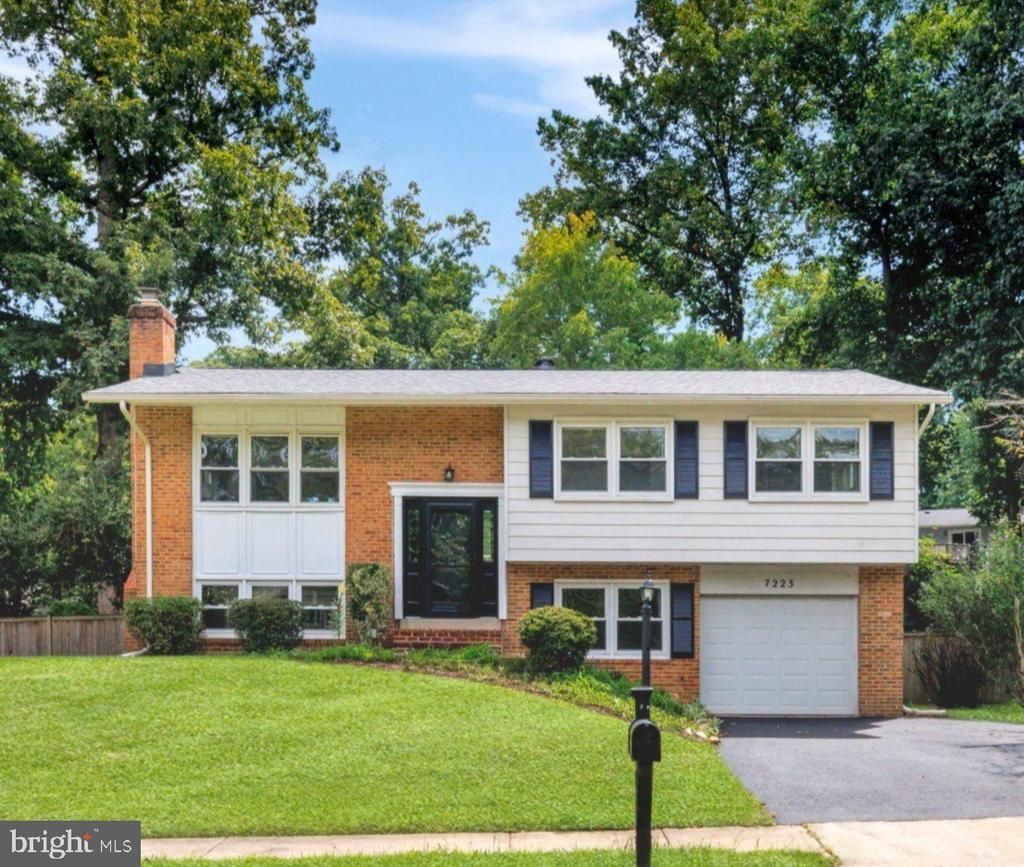

BEDS4
BATHS3 full
SQUARE FEET2,279
MLS#VAFX2340534
STATUSACTIVE
PROPERTY TYPEResidential - Single Family
SUBDIVISIONBRAMBLEWOOD
SCHOOLFAIRFAX COUNTY PUBLIC SCHOOLS
Property Description
Welcome home to Bramblewood in the heart of West Springfield. This beautifully updated split foyer home offers a perfect blend of comfort and modern living. With a major renovation completed in 2026, this home is designed to meet the needs of today's discerning buyers, providing a warm and inviting atmosphere throughout. Recent updates include all new luxury vinyl plank throughout the home, so no carpet can be found anywhere! All bathrooms feature a new vanity, lighting, mirror, fixtures, and hardware. The front exterior door, storm door, and both sliding glass doors have been replaced. Step inside to discover an open floor plan that seamlessly connects the living, dining, and kitchen areas, making it ideal for both entertaining and everyday living. The kitchen is thoughtfully updated featuring upgraded countertops, white cabinetry with pull out drawers, tile backsplash, under cabinet lighting, and NEW stainless steel appliances, including a refrigerator (2024), stove (2026), microwave (2026), and dishwasher (2026). The home boasts four spacious bedrooms, including a primary suite with an ensuite bath. The living room is spacious and inviting, with windows letting plenty of sunlight in. The dining room features a dramatic accent wall and modern farmhouse style lighting. The lower level recreation room can serve as a versatile space for a home office, playroom, or additional living area. It also features a wood-burning fireplace with a large brick surround. The recreation room offers easy access to the backyard, perfect for pet owners who would like to take advantage of a fully fenced yard! The house features a large utility room, equipped with a full size, side-by-side laundry set with a separate utility sink. Enjoy outdoor living with a premium trex deck that is low-maintenance and the perfect setting for grilling and relaxing. The attached garage provides ample storage and easy access, while the shed offers even more space for your outdoor equipment. The asphalt driveway is all new and freshly paved. Water Heater (2026), HVAC (2021). This home is conveniently located only minutes to Fairfax County Parkway (286) and major routes: 495/644/395/95/289. Only 4.7 Miles to Springfield-Franconia Metro & VRE. Commuter lot is only steps away and easy access to the Pentagon, Fort Belvoir, Quantico and beyond. Nearby shopping include: Whole Foods, Trader Joes, Costco, Giant and more! Don’t miss out, schedule your showing today!
Property Features
Property Type: Residential - Single Family
Basement: Daylight, Full
Basement: Yes
Cooling: Central A/C
Fireplaces: 1
Fuel Type: Natural Gas
Garage: 1
Heating: Forced Air
Home Style: Split Foyer
Lot Size: 0.20 Acres
Roof Type: Architectural Shingle
Stories: 2.0
Taxes: $8,975
Year Built: 1975
Feature Descriptions
Additional Structures: Above Grade, Below Grade
Appliances: Refrigerator, Stainless Steel Appliances, Stove, Microwave, Dishwasher, Dryer, Washer, Water Heater
Days on Site: 1
Exterior: Exterior Lighting
Exterior: Aluminum Siding, Brick
Fencing: Fully
Fireplace: Fireplace - Glass Doors, Wood
Flooring: Luxury Vinyl Plank
Interior: Attic, Bathroom - Walk-In Shower, Ceiling Fan(s), Dining Area, Floor Plan - Open, Formal/Separate Dining Room, Kitchen - Gourmet, Primary Bath(s), Recessed Lighting, Upgraded Countertops
Location: Suburban
Lot Dimensions: 0.20 Acre(S)
Number of Rooms: 9
Parking Features: Asphalt Driveway, Paved Driveway
Parking Notes: 1 Total Parking Spaces
Pet Restrictions: No Pet Restrictions
Rooms: Living Room, Dining Room, Primary Bedroom, Bedroom 2,Bedroom 3,Bedroom 4,Kitchen, Laundry, Recreation Room, Bathroom 2,Primary Bathroom
Sewer: Public Sewer
SQFT Above Finished: 1207
SQFT Below Finished: 1072
SQFT Total Finished: 2279
Structure Type: Detached
Total Garage/Parking Spaces: 1
Water: Public
Windows: Double Hung
Room Sizes
Living Room: 21 x 15 Level - Main
Dining Room: 11 x 10 Level - Main
Kitchen: 13 x 11 Level - Main
Primary Bedroom: 13 x 12 Level - Main
Primary Bathroom: 7 x 4 Level - Main
Bedroom 2: 13 x 11 Level - Main
Bedroom 3: 10 x 9 Level - Main
Bathroom 2: 7 x 5 Level - Main
Recreation Room: 26 x 16 Level - Lower 1
Bedroom 4: 12 x 9 Level - Lower 1
Laundry: 15 x 13 Level - Lower 1
Local Schools
High School: WEST SPRINGFIELD
Middle School: IRVING
Elementary School: HUNT VALLEY
School District: FAIRFAX COUNTY PUBLIC SCHOOLS
Listed By / Shown By
Listed By
Agency Name: KW Metro Center
Agency Phone: 7035353610
Shown By
Agency Title: Montague Miller & Co. Realtors
Agency Phone: 800.793.5393

Estimate Your Payment
Estimated Payment
$ 2,736.53 per month $1,758.20 Principal & Interest $747.92 Property Tax $230.42 Homeowner's Insurance
7223 Ashview Drive | MLS# VAFX2340534
This single family home located at 7223 Ashview Drive, Springfield, VA 22153 is currently listed for sale with an asking price of $790,000. This property was built in 1975 and has 4 bedrooms and 3 full baths with 2279 sq. ft. Ashview Drive is located in the BRAMBLEWOOD subdivision within the FAIRFAX COUNTY PUBLIC SCHOOLS school district. Search BRAMBLEWOOD real estate on www.orangevirginiahomes.com today.