



BEDS2
BATHS2 full 1 partial
SQUARE FEET1,568
MLS#VAPW2132212
STATUSACTIVE
PROPERTY TYPEResidential - Townhouse
SUBDIVISIONMADISON CRESCENT CONDOMINIUM
SCHOOLPRINCE WILLIAM COUNTY PUBLIC SCHOOLS
Property Description
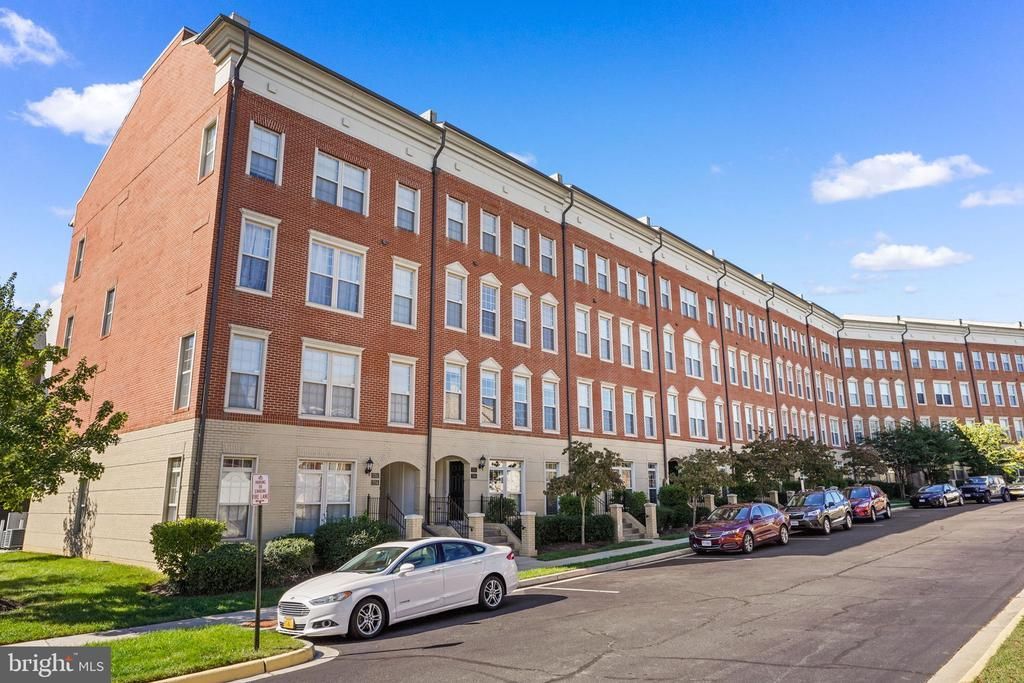
Welcome to this beautifully maintained townhouse in the desirable Madison Crescent community, offering 1,568 square feet of comfortable, modern living. The inviting open floor plan features hardwood floors, recessed lighting, and abundant natural light, creating an ideal space for everyday living and entertaining. The gourmet kitchen boasts a spacious island, stainless steel appliances, and a generous pantry. Upstairs, you'll find a primary suite with a walk-in closet, a second bedroom, and a versatile family room that **can easily be converted into a third bedroom**, offering added flexibility. Additional highlights include a private balcony, an attached rear-entry garage, and driveway parking. Conveniently located near shopping, dining, and community amenities, this home offers the perfect combination of comfort, style, and versatility.
Property Features
Property Type: Residential - Townhouse
Cooling: Central A/C
Fuel Type: Natural Gas
Garage: 1
Heating: Forced Air
Home Style: Contemporary
Stories: 2.0
Taxes: $3,588
Year Built: 2011
Feature Descriptions
Additional Structures: Above Grade, Below Grade
Appliances: Built-In Microwave, Disposal, Dishwasher, Dryer, Icemaker, Oven/Range - Gas
Building Name: MADISON CRESCENT
Community Amenities: Basketball Courts, Common Grounds, Pool - Outdoor, Tot Lots/Playground
Condo/Coop Fee: $130.00/Monthly
Days on Site: 2
Exterior: Combination
Flooring: Carpet, Hardwood
HOA Fee: $450.00/Monthly
Interior: Carpet, Ceiling Fan(s), Combination Dining/Living, Floor Plan - Open, Kitchen - Island, Pantry, Recessed Lighting, Walk-in Closet(s), Window Treatments, Wood Floors
Parking Notes: 2 Total Parking Spaces
Pet Restrictions: No Pet Restrictions
Sewer: Public Sewer
SQFT Above Finished: 1568
SQFT Total Finished: 1568
Structure Type: Interior Row/Townhouse
Total Garage/Parking Spaces: 2
Utilities: Electric Available, Natural Gas Available, Sewer Available, Water Available
Water: Public
Local Schools
School District: PRINCE WILLIAM COUNTY PUBLIC SCHOOLS
Listed By / Shown By
Listed By
Agency Name: Realty ONE Group Capital
Agency Phone: 7032145100
Shown By
Agency Title: Montague Miller & Co. Realtors
Agency Phone: 800.793.5393

Estimate Your Payment
Estimated Payment
$ 1,318.48 per month $901.35 Principal & Interest $299.00 Property Tax $118.13 Homeowner's Insurance
7748 Cedar Branch Drive | MLS# VAPW2132212
This townhouse located at 7748 Cedar Branch Drive, Gainesville, VA 20155 is currently listed for sale with an asking price of $405,000. This property was built in 2011 and has 2 bedrooms and 2 full and 1 partial baths with 1568 sq. ft. Cedar Branch Drive is located in the MADISON CRESCENT CONDOMINIUM subdivision within the PRINCE WILLIAM COUNTY PUBLIC SCHOOLS school district. Search MADISON CRESCENT CONDOMINIUM real estate on www.orangevirginiahomes.com today.